
11308 94 ST NW
Alberta Avenue, Edmonton, T5G1H3
$280,000
ActiveMLS® E4513613, updated Oct 22, 2026


All 43 photos

















About this home
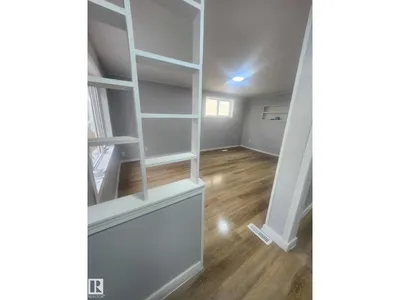
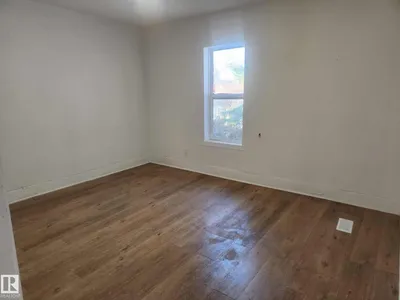
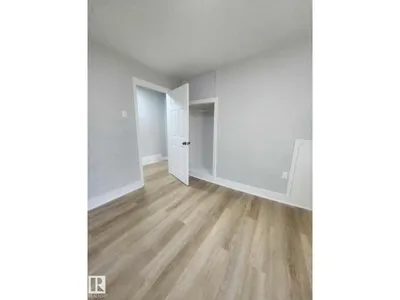
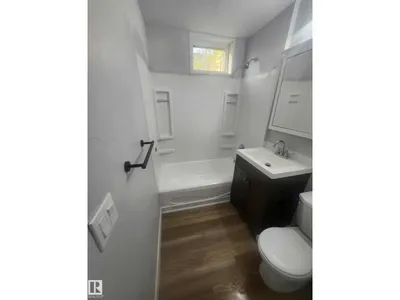
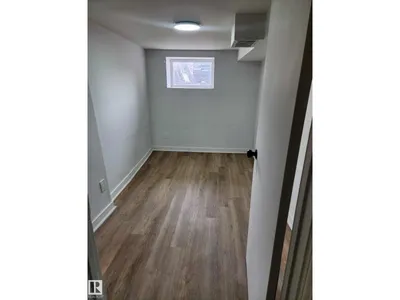
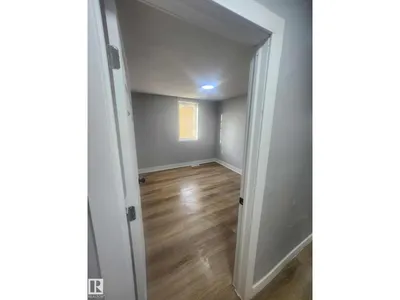
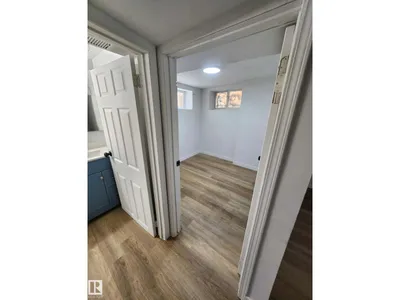
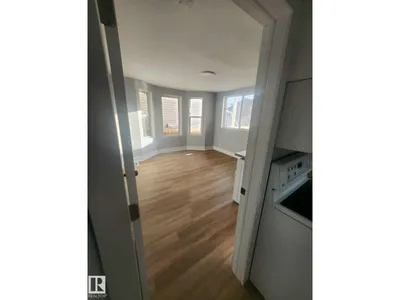
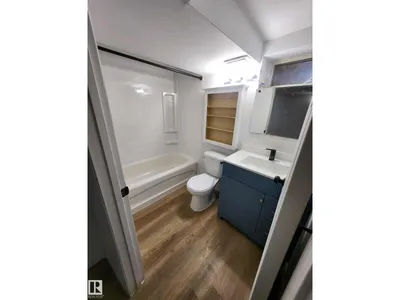
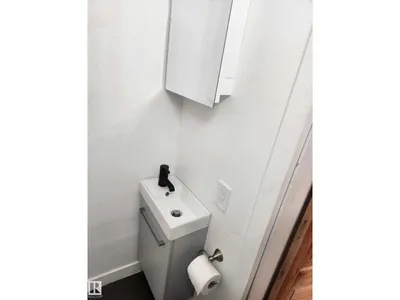
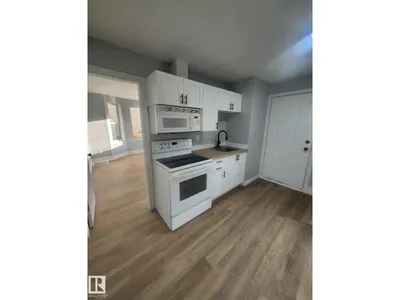
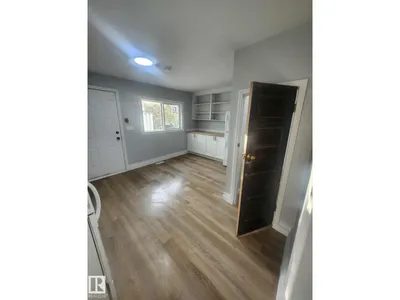
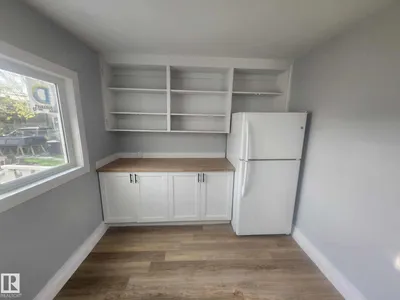
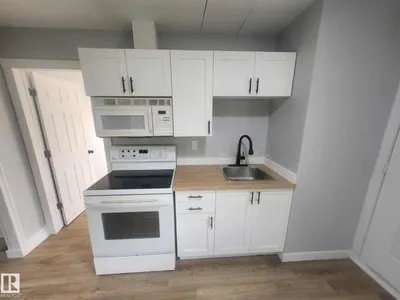
4 suiter!! Inner city income producer sure to be the star of any investment portfolio. Each suite is self contained with direct access from outside. 2-bedroom main floor w/den and in-suite laundry currently rented at $1600; 2 bedroom plus den basement unit currently rented at $1300; and 2 separate 1-bedroom upper units currently rented at $800 and $700. Rents include utilities. Significant recent upgrades included flooring, kitchens, bathrooms, windows, lights, smoke detectors, and more. Shared laundry room in basement. Loads of parking on the 33'x120' lot. Cashflow hold, and redevelop down the road.
Details
- Type
- Fourplex
- Bedrooms
- 6
- Bathrooms
- 4
- Living area
- 1,751 sq ft
- Year built
- 1922
- Neighbourhood
- Alberta Avenue
- Heating
- Forced air
- Basement
- Finished, See Remarks
Room dimensions
| Room | Level | Size |
|---|---|---|
| Living room | Main level | |
| Kitchen | Main level | |
| Primary Bedroom | Main level | |
| Bedroom 2 | Main level | |
| Bedroom 3 | Upper Level | |
| Bedroom 4 | Upper Level | |
| Bedroom 5 | Basement | |
| Bedroom 6 | Basement | |
| Second Kitchen | Basement | |
| Second Kitchen | Upper Level | |
| Second Kitchen | Upper Level |
School zone
Schools this address is designated for
- Junior high
- Spruce Avenue, Victoria (Edmonton Public)
- High school
- Victoria (Edmonton Public)
- Catholic
- St. Teresa of Calcutta (1.4 km), St. Alphonsus (1.4 km), St. Joseph (1.9 km)
Public designations from Edmonton Public Schools attendance areas; Catholic schools shown are the nearest, as the Catholic board publishes no boundaries. Confirm with the school before relying on it.
Listing courtesy of Eduard Deprato, Sweetly. Data provided through the REALTOR.ca DDF® and deemed reliable but not guaranteed. Living area is as reported by the listing brokerage under the Residential Measurement Standard where it applies; verify before relying on it. View on REALTOR.ca.