
23 SIERRA WD
Sienna, Fort Saskatchewan, T8L0T3
$389,900
ActiveMLS® E4513610, updated Oct 20, 2026


All 39 photos











About this home
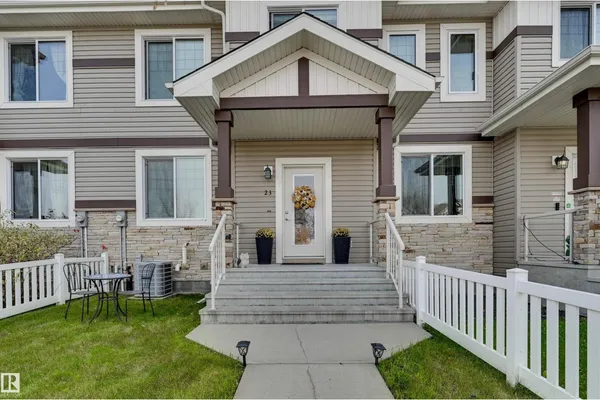
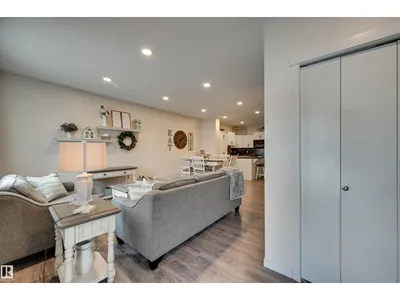
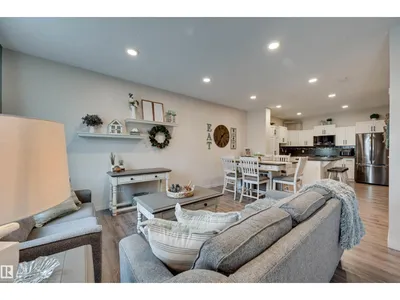
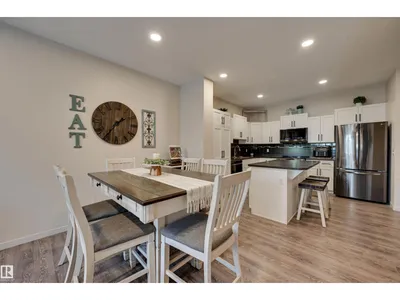
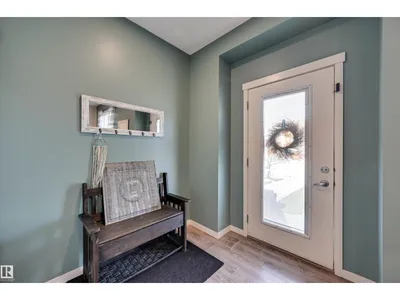
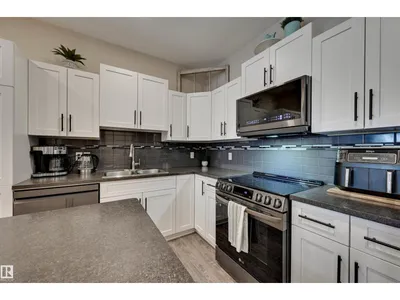
Welcome to this beautifully maintained two-storey townhouse offering a perfect blend of comfort, style, and functionality! The inviting front entrance features a charming covered porch and fully fenced, landscaped front yard. Step inside to a bright, open-concept main floor featuring a spacious living room, generous dining area, and a beautifully updated kitchen complete with white cabinetry, stainless steel appliances, stylish backsplash, ample counter space, and a large island with seating. Modern vinyl plank flooring, recessed lighting, and a convenient 2-piece bathroom complete the main level. The home also features a double attached garage with a balcony above, providing additional outdoor living space perfect for relaxing or entertaining. With its modern finishes, functional layout, and welcoming atmosphere, this home is ideal for first-time buyers, families, or investors. Conveniently located close to parks, walking trails, schools, shopping, and everyday amenities!
Details
- Type
- Row / Townhouse
- Bedrooms
- 3
- Bathrooms
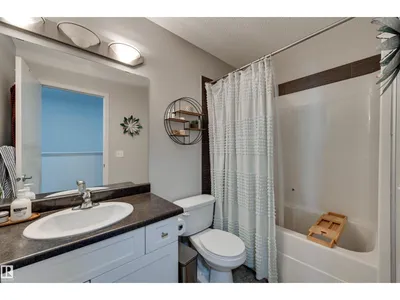
- 3
- Living area
- 1,697 sq ft
- Year built
- 2014
- Neighbourhood
- Sienna
- Parking
- 4
- Heating
- Forced air
- Basement
- Unfinished, Full
Room dimensions
| Room | Level | Size |
|---|---|---|
| Living room | Main level | 3.78 × 3.48 meters |
| Dining room | Main level | 2.65 × 3.02 meters |
| Kitchen | Main level | 3.48 × 3.65 meters |
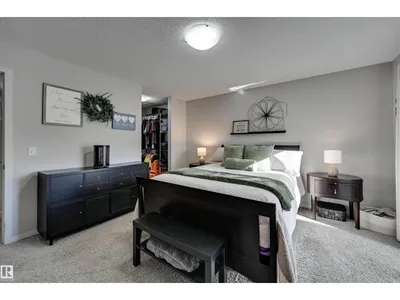
| Primary Bedroom | Upper Level | 4.22 × 3.96 meters |
| Bedroom 2 | Upper Level | 2.99 × 3.23 meters |
| Bedroom 3 | Upper Level | 3.36 × 2.72 meters |
| Bonus Room | Upper Level | 2.71 × 3.69 meters |
| Office | Upper Level | 2.97 × 1.49 meters |
Listing courtesy of Timothy Baker, RE/MAX Edge Realty. Data provided through the REALTOR.ca DDF® and deemed reliable but not guaranteed. Living area is as reported by the listing brokerage under the Residential Measurement Standard where it applies; verify before relying on it. View on REALTOR.ca.