
1 Onesti PL
Oakmont, St. Albert, T8N6E5
$799,000
ActiveMLS® E4513609, updated Oct 22, 2026


All 60 photos
























About this home
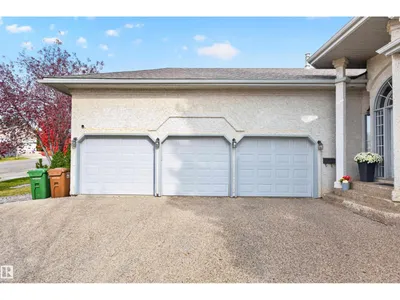
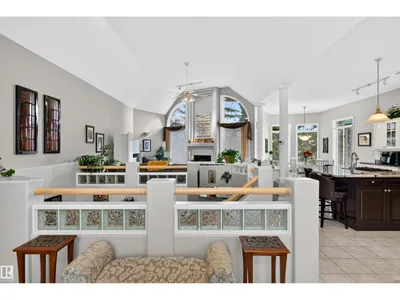
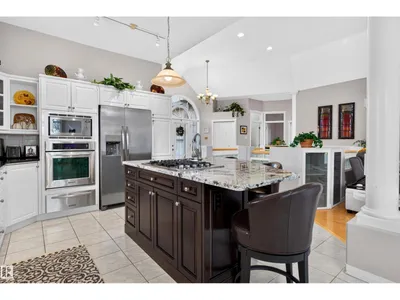
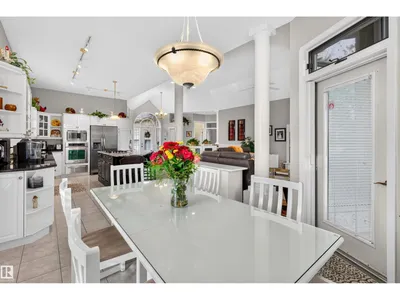
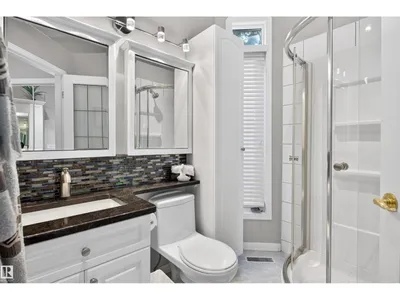
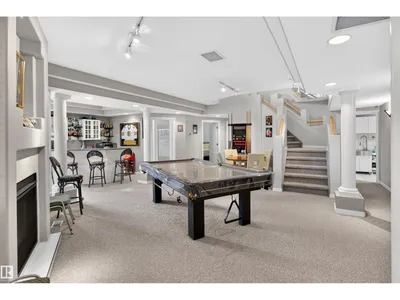
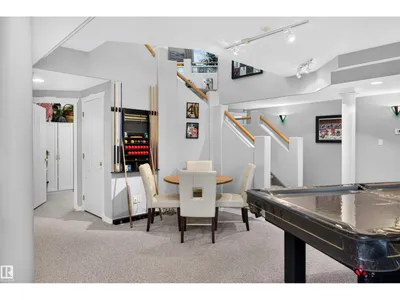
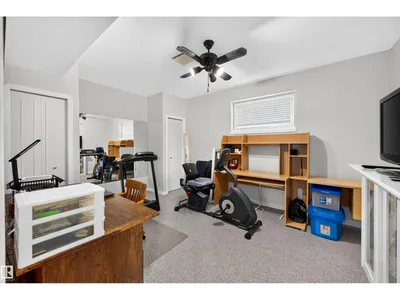
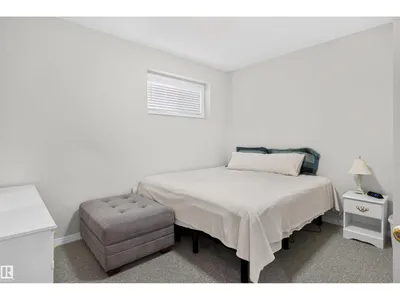
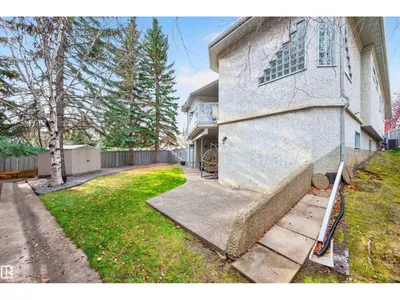
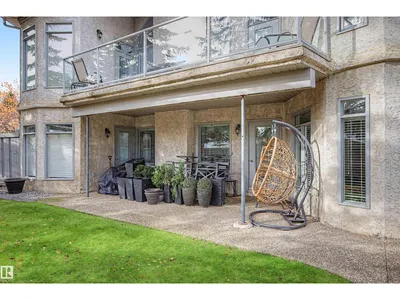
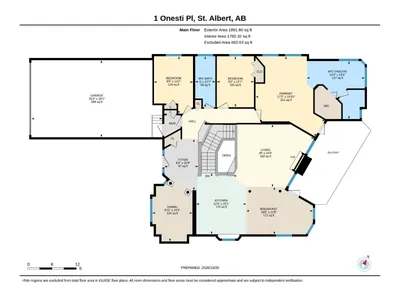
Beautiful WALKOUT bungalow ,triple attached garage in Oakmont! Offering 5 bedrooms and 3 full bathrooms, this home provides the perfect combination of space, comfort, and functionality for a growing family. The open-concept main floor features a bright and welcoming living area, along with a thoughtfully designed kitchen that is ideal for both everyday living and entertaining. The fully finished walkout basement is built for all your needs, complete with a spacious recreation room and two additional bedrooms. Home equipped with Central A/C. Gemstone lighting lights up the exterior of the property. Car enthusiasts and hobbyists will appreciate the impressive triple attached garage, while the expansive driveway provides plenty of extra parking. Step outside from the walkout basement to enjoy the large backyard, offering ample space for family activities, relaxation, and entertaining. A fantastic opportunity to own a spacious bungalow in one of St. Albert's most sought-after communities!
Details
- Type
- House
- Bedrooms
- 5
- Bathrooms
- 3
- Living area
- 1,892 sq ft
- Year built
- 1992
- Neighbourhood
- Oakmont
- Parking
- 6
- Heating
- Forced air
- Basement
- Finished, Full, Walk out
Room dimensions
| Room | Level | Size |
|---|---|---|
| Living room | Main level | 4.72 × 6.09 meters |
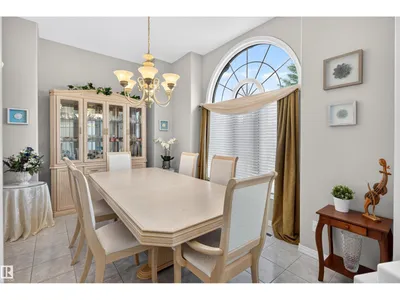
| Dining room | Main level | 4.69 × 3.02 meters |
| Kitchen | Main level | 4.61 × 3.77 meters |
| Primary Bedroom | Main level | 6.04 × 5.25 meters |
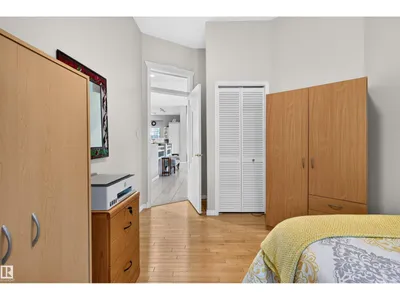
| Bedroom 2 | Main level | 3.82 × 2.80 meters |
| Bedroom 3 | Main level | 4.33 × 2.94 meters |
| Bedroom 4 | Lower level | 3.47 × 4.71 meters |
| Bedroom 5 | Lower level | 3.77 × 3.74 meters |
| Breakfast | Main level | 3.57 × 5.02 meters |
| Recreation room | Lower level | 13.01 × 12.91 meters |
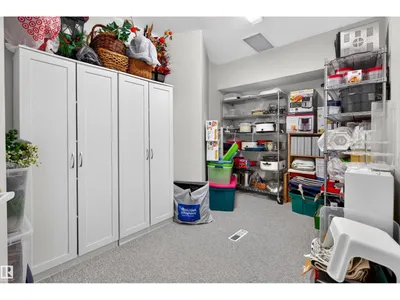
| Laundry room | Lower level | 4.42 × 4.23 meters |
Listing courtesy of Sam Elias, RE/MAX Professionals. Data provided through the REALTOR.ca DDF® and deemed reliable but not guaranteed. Living area is as reported by the listing brokerage under the Residential Measurement Standard where it applies; verify before relying on it. View on REALTOR.ca.