
10017 113 ST NW
Wîhkwêntôwin, Edmonton, T5K1N9
$930,000
ActiveMLS® E4513605, updated Oct 20, 2026


All 26 photos











About this home
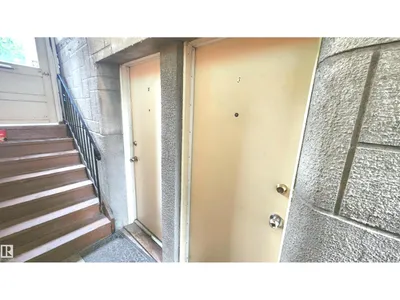
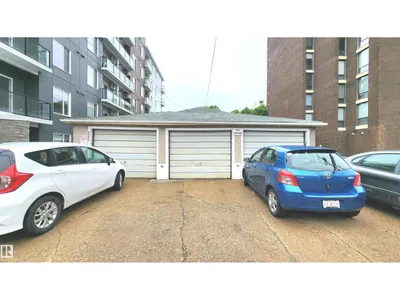
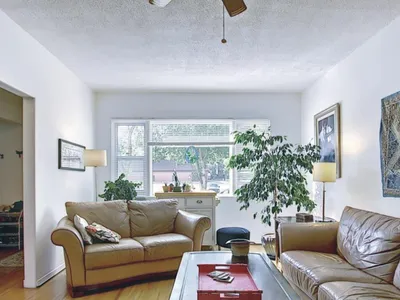
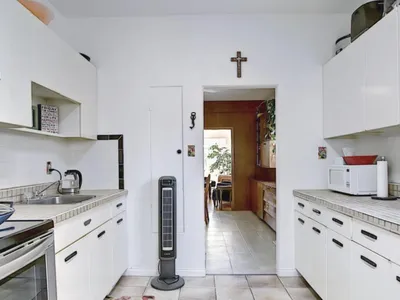
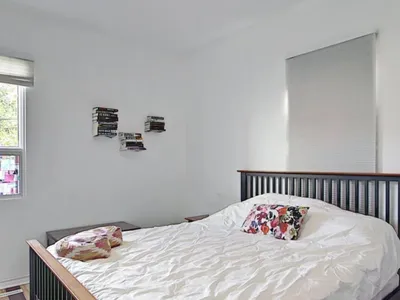
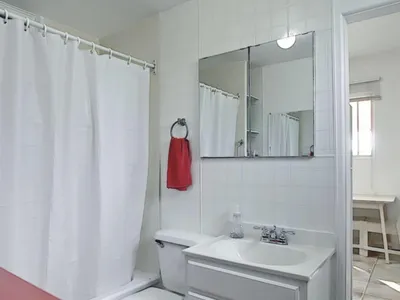
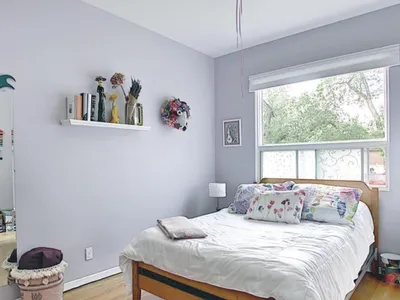
LOCATION, LOCATION, LOCATION! Here's a RARE OPPORTUNITY to own this Uniquely Large 3,077 Sq.ft house in the Heart of Downtown offered by a LONG TERM OWNER! Although much of it is in Original Condition, this Property has been Excellently maintained! Featuring 2 x 2 Bedroom Units upstairs, 2 x 1 Bedroom Units in the basement & a 3 Bedroom Spacious Main floor Unit. Great Holding Property with Large Scale Zoning! This property is Very Turn Key and features Multiple Entrances for complete tenant/owner privacy PLUS a 33 x 22 Triple Car Garage along with about 5 Exterior parking stalls on the driveway. The owners fenced backyard is a Beautiful Peaceful serenity amongst the busy vibrant life of downtown! All Fire Code permits are up to date. This is the Opportunity to be a few steps from Jasper Avenue in a Centralized portion of Downtown. Excellent Purchase for Large Family / Investors to Buy & Hold or Develop in a Clean Central Spot.
Details
- Type
- Fourplex
- Bedrooms
- 9
- Bathrooms
- 5
- Living area
- 3,076 sq ft
- Year built
- 1955
- Neighbourhood
- Wîhkwêntôwin
- Parking
- 7
- Heating
- Forced air
- Basement
- Finished, Full, Suite
Room dimensions
| Room | Level | Size |
|---|---|---|
| Living room | Main level | |
| Dining room | Main level | |
| Kitchen | Main level | |
| Family room | Upper Level | |
| Primary Bedroom | Upper Level | |
| Bedroom 2 | Upper Level | |
| Bedroom 3 | Upper Level | |
| Bedroom 4 | Upper Level | |
| Bedroom 5 | Main level | |
| Bedroom 6 | Main level | |
| Additional bedroom | Main level | |
| Bedroom | Basement |
School zone
Schools this address is designated for
- Junior high
- Oliver, Westminster, Victoria (Edmonton Public)
- High school
- Victoria (Edmonton Public)
- Catholic
- Holy Child (0.4 km), CCAC City-Centre (1.8 km), St. Joseph (1.7 km)
Public designations from Edmonton Public Schools attendance areas; Catholic schools shown are the nearest, as the Catholic board publishes no boundaries. Confirm with the school before relying on it.
Listing courtesy of Dustin Batuik, Sterling Real Estate. Data provided through the REALTOR.ca DDF® and deemed reliable but not guaranteed. Living area is as reported by the listing brokerage under the Residential Measurement Standard where it applies; verify before relying on it. View on REALTOR.ca.