
#905 9809 110 ST NW
Wîhkwêntôwin, Edmonton, T5K2J9
$249,900
ActiveMLS® E4513595, updated Oct 20, 2026


All 43 photos












About this home
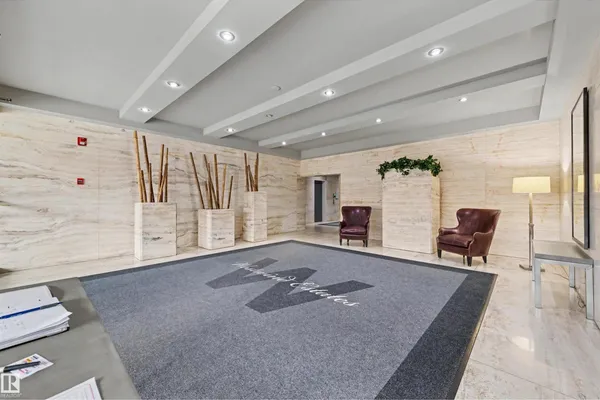
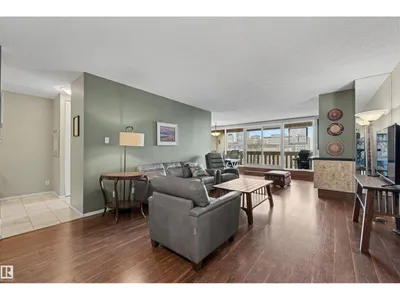
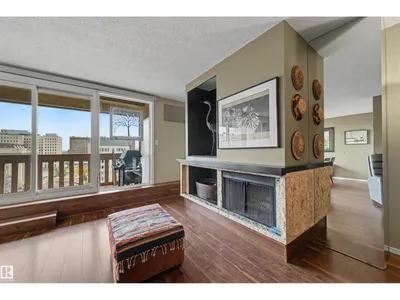
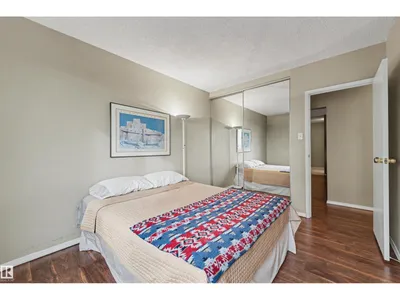
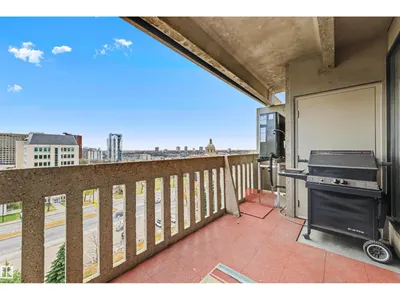
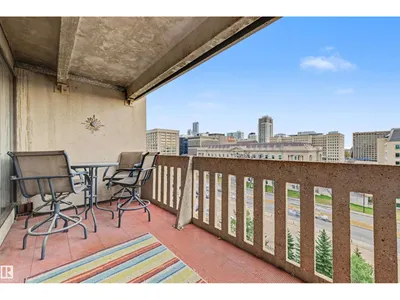
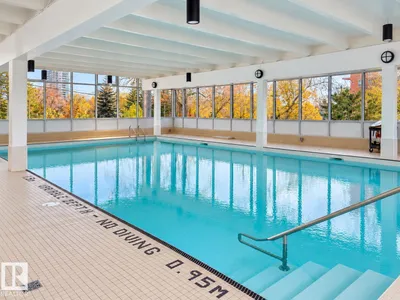
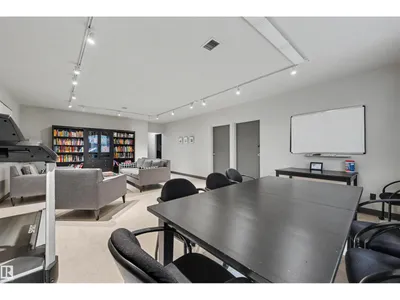
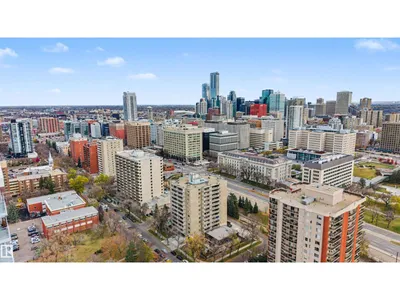
Welcome to Westwind Estates! Conveniently located steps from Government Centre Station, restaurants and cafés, this spacious condo offers nearly 1,200 sq ft with 2 bedrooms, 2 bathrooms and 2 underground parking stalls. Enjoy city views from the spacious east-facing balcony overlooking the Legislature grounds. The generous living area is centred around a cozy wood-burning fireplace, with plenty of room for everyday living and entertaining. Enjoy the added comfort of central A/C. Condo fees include all utilities: heat, water and electricity! Amenities include a social room, garden patio with gazebo, sauna and a newly renovated salt water swimming pool. With scenic views, convenient transit access and downtown amenities close by, you don’t want to miss this one!
Details
- Type
- Apartment
- Bedrooms
- 2
- Bathrooms
- 2
- Living area
- 1,193 sq ft
- Year built
- 1977
- Neighbourhood
- Wîhkwêntôwin
- Heating
- Forced air
- Basement
- None
- Condo fee
- $969 Monthly
Room dimensions
| Room | Level | Size |
|---|---|---|
| Living room | Main level | 8.99 × 4.19 meters |
| Dining room | Main level | 3.31 × 2.53 meters |
| Kitchen | Main level | 3.80 × 2.42 meters |
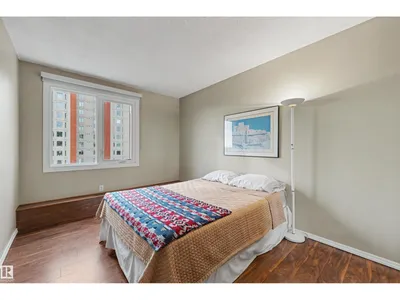
| Primary Bedroom | Main level | 3.47 × 4.27 meters |
| Bedroom 2 | Main level | 2.92 × 3.91 meters |
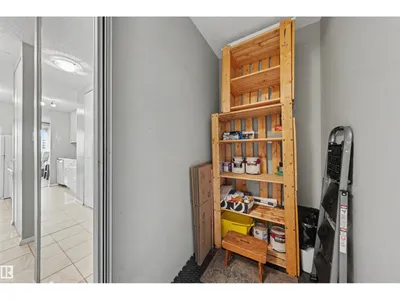
| Storage | Main level | 1.18 × 1.54 meters |
School zone
Schools this address is designated for
- Junior high
- Oliver, Westminster, Victoria (Edmonton Public)
- High school
- Victoria (Edmonton Public)
- Catholic
- Holy Child (0.1 km), CCAC City-Centre (1.6 km)
Public designations from Edmonton Public Schools attendance areas; Catholic schools shown are the nearest, as the Catholic board publishes no boundaries. Confirm with the school before relying on it.
Listing courtesy of Minh Tran, Century 21 Masters. Data provided through the REALTOR.ca DDF® and deemed reliable but not guaranteed. Living area is as reported by the listing brokerage under the Residential Measurement Standard where it applies; verify before relying on it. View on REALTOR.ca.