
1191 JOYCE RD NW
Jackson Heights, Edmonton, T6L6V4
$549,900
ActiveMLS® E4513589, updated Oct 20, 2026


All 50 photos
















About this home
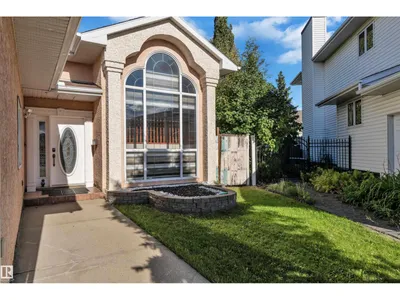
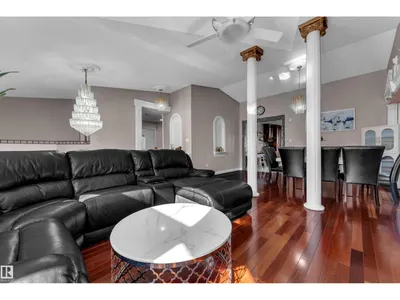
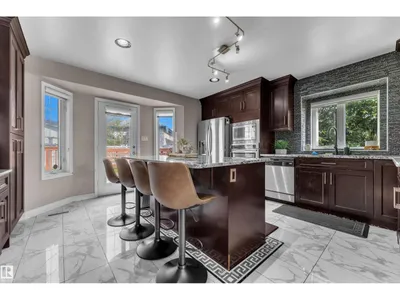
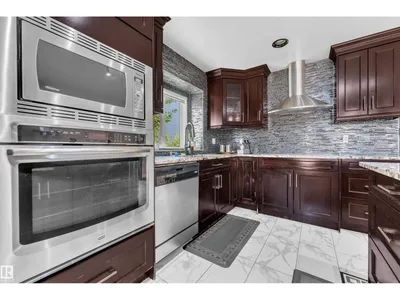
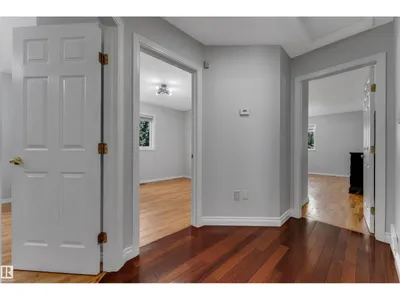
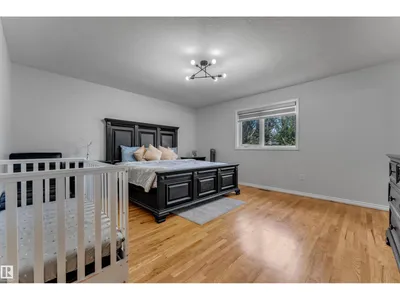
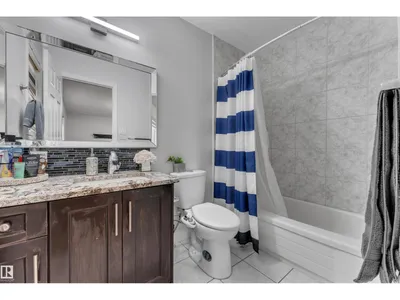
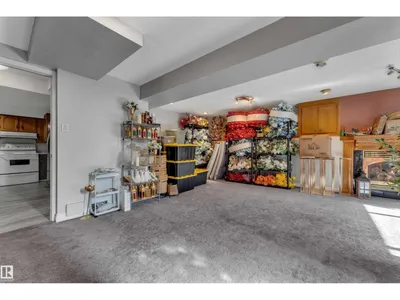
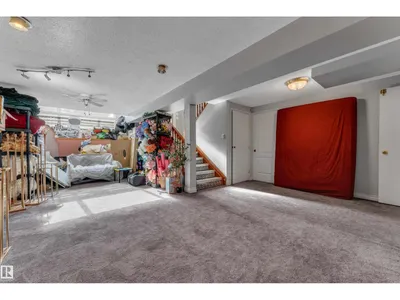
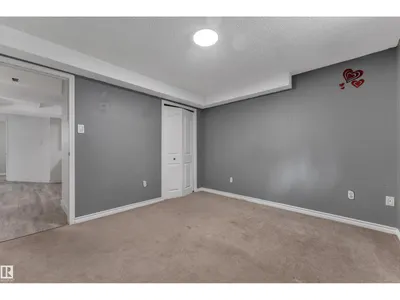
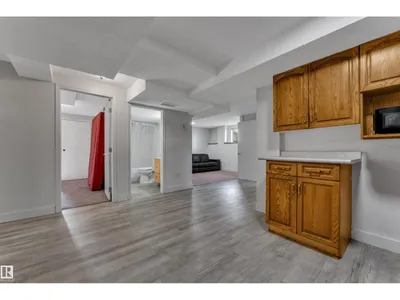
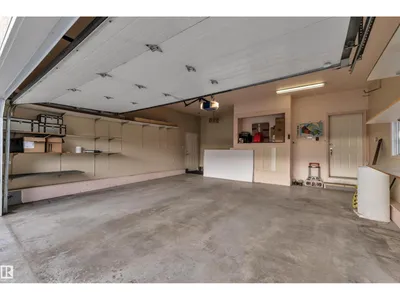
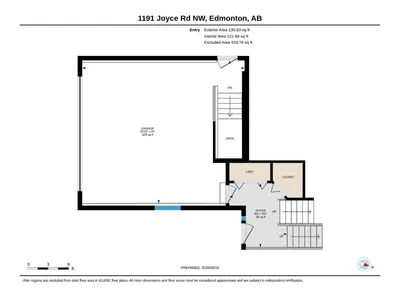
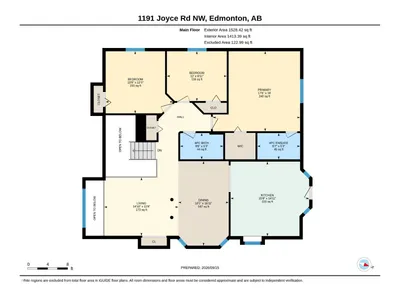
SPACE, STYLE & A QUIET CUL-DE-SAC LOCATION! Discover this upgraded bi-level in Jackson Heights, offering OVER 3,100 SQ. FT. of living space, 6 BEDROOMS, 3 FULL BATHROOMS and a DOUBLE ATTACHED GARAGE on a LARGE PIE-SHAPED LOT. Vaulted ceilings enhance the bright main floor, where spacious living and dining areas create an inviting setting for everyday living and entertaining. The RENOVATED KITCHEN features GRANITE countertops, stainless steel appliances, ample cabinetry and a large island. Enjoy summer gatherings on the OVERSIZED DECK overlooking the landscaped backyard. The FULLY FINISHED BASEMENT offers a generous family room with a GAS FIREPLACE, SECOND KITCHEN, 3 bedrooms, a full bathroom and SEPARATE ENTRANCE. Updates include shingles, hot water tank and garage opener (2021), blinds, washer and dryer (2022), and garage door (2023). Close to Jackson Heights School, parks, shopping and major roadways—room to grow in a location you’ll love!
Details
- Type
- House
- Bedrooms
- 6
- Bathrooms
- 3
- Living area
- 1,664 sq ft
- Year built
- 1993
- Neighbourhood
- Jackson Heights
- Parking
- 4
- Heating
- Forced air
- Basement
- Finished, Full
Room dimensions
| Room | Level | Size |
|---|---|---|
| Living room | Main level | |
| Dining room | Main level | |
| Kitchen | Main level | |
| Family room | Basement | |
| Primary Bedroom | Main level | |
| Bedroom 2 | Main level | |
| Bedroom 3 | Main level | |
| Bedroom 4 | Basement | |
| Bedroom 5 | Basement | |
| Bedroom 6 | Basement | |
| Recreation room | Basement | |
| Second Kitchen | Basement | |
| Utility room | Basement |
School zone
Schools this address is designated for
- Elementary
- Jackson Heights (Edmonton Public)
- Junior high
- Thelma Chalifoux (Edmonton Public)
- High school
- McNally (Edmonton Public)
- Catholic
- St. Kateri (1.2 km), Father Michael Troy (2.5 km), CCAC-Mill Woods (3.3 km)
Public designations from Edmonton Public Schools attendance areas; Catholic schools shown are the nearest, as the Catholic board publishes no boundaries. Confirm with the school before relying on it.
Listing courtesy of Kunal Sachdeva, RE/MAX Excellence. Data provided through the REALTOR.ca DDF® and deemed reliable but not guaranteed. Living area is as reported by the listing brokerage under the Residential Measurement Standard where it applies; verify before relying on it. View on REALTOR.ca.