
#201 630 MCALLISTER LO SW
Macewan, Edmonton, T6W1N3
$165,000
ActiveMLS® E4513586, updated Oct 20, 2026
All 41 photos















About this home
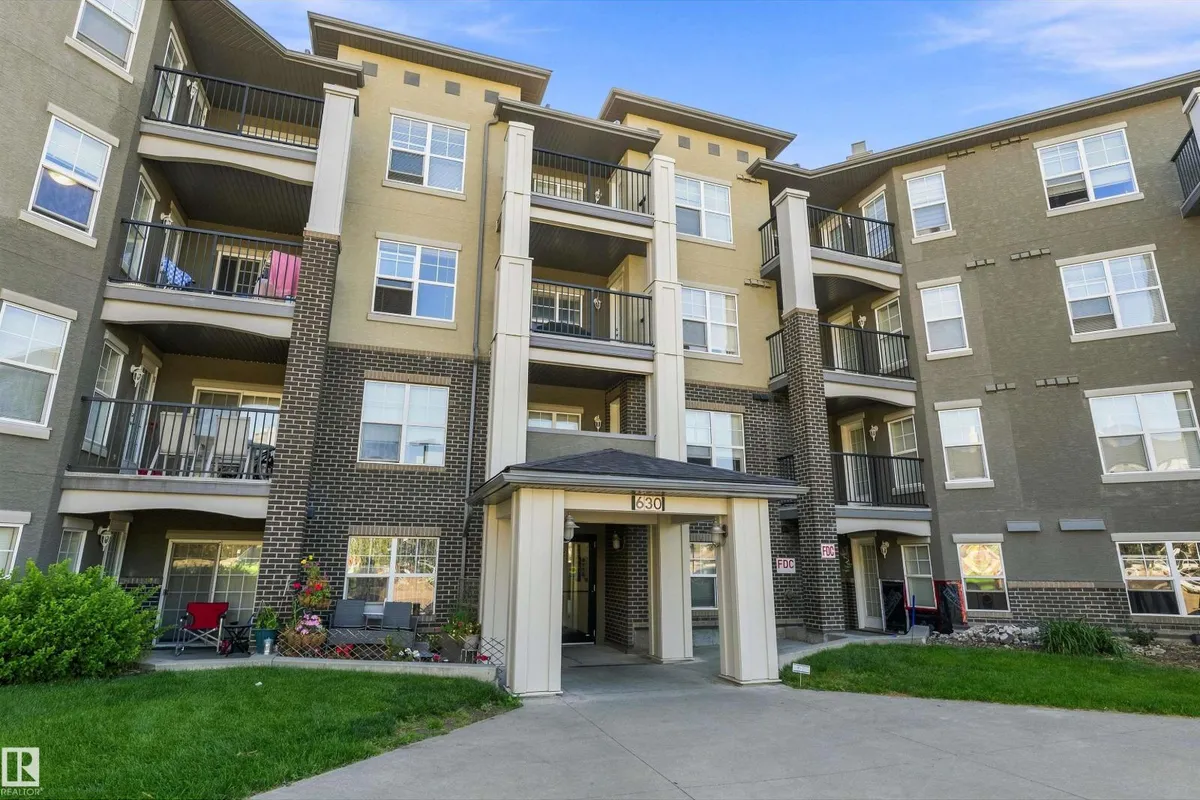
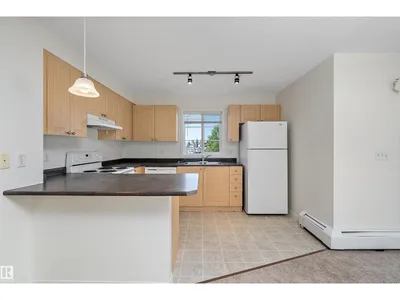
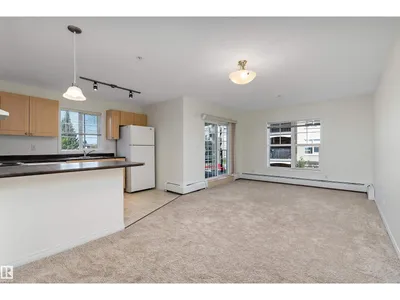
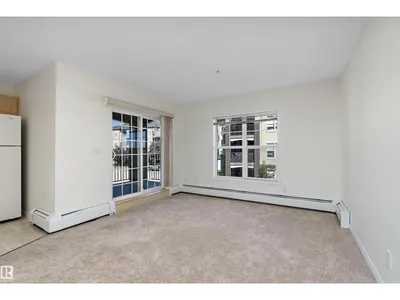
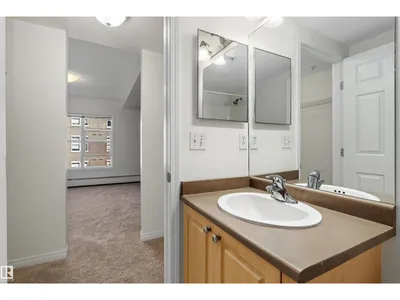
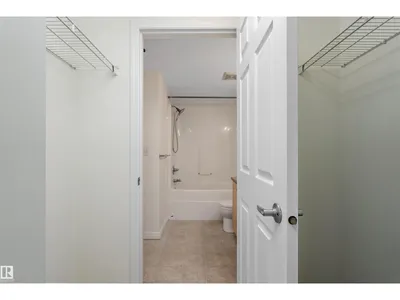
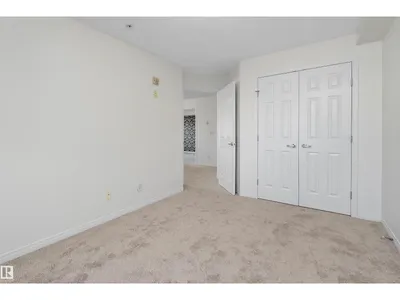
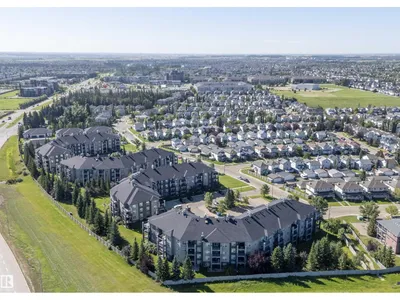
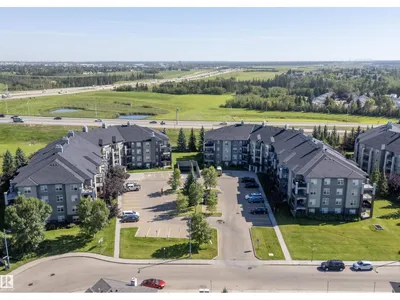
This immaculate, bright charming 2 bedroom and 2 bath condo is ready for its new owner. The galley-style kitchen boasts vibrant cabinets, generous storage, and a peninsula style island that opens to the dining and living areas. Enjoy your morning coffee on the covered balcony with sliding door access from the living room. The primary bedroom includes a walk through closet leading to a four-piece ensuite. Both bedrooms are spacious, ensuring comfort for everyone. All utilities—heat, water, and power—are included in the condo fees. Enjoy secure heated underground parking. Benefit from quick access to Henday and the Ellerslie shopping center along with convenient public transportation, ample visitor parking, building surveillance, and on-site property management
Details
- Type
- Apartment
- Bedrooms
- 2
- Bathrooms
- 2
- Living area
- 803 sq ft
- Year built
- 2003
- Neighbourhood
- Macewan
- Heating
- Baseboard heaters
- Basement
- None
- Condo fee
- $574 Monthly
Room dimensions
| Room | Level | Size |
|---|---|---|
| Living room | Main level | 2.89 × 3.53 meters |
| Dining room | Main level | 3.43 × 2.57 meters |
| Kitchen | Main level | 2.77 × 3.44 meters |
| Primary Bedroom | Main level | 4.62 × 3.31 meters |
| Bedroom 2 | Main level | 4.21 × 2.87 meters |
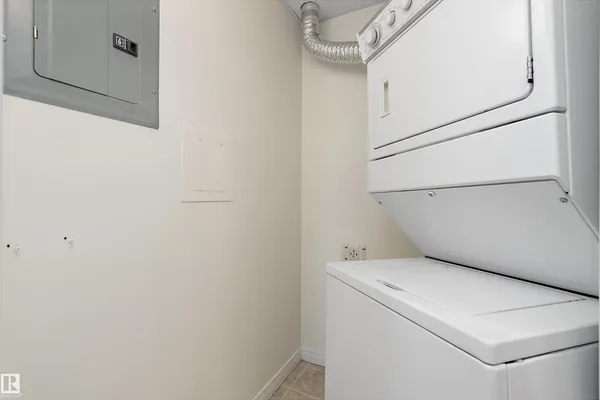
| Laundry room | Main level | 1.67 × 1.51 meters |
School zone
Schools this address is designated for
- Elementary
- Roberta MacAdams (Edmonton Public)
- Junior high
- D. S. MacKenzie (Edmonton Public)
- High school
- Dr. Anne Anderson (Edmonton Public)
- Catholic
- Monsignor Fee Otterson (1.6 km), Father Michael McCaffery (3.5 km)
Public designations from Edmonton Public Schools attendance areas; Catholic schools shown are the nearest, as the Catholic board publishes no boundaries. Confirm with the school before relying on it.
Listing courtesy of William Hickey, Real Broker. Data provided through the REALTOR.ca DDF® and deemed reliable but not guaranteed. Living area is as reported by the listing brokerage under the Residential Measurement Standard where it applies; verify before relying on it. View on REALTOR.ca.