
#104 630 MCALLISTER LO SW
Macewan, Edmonton, T6W1N3
$127,400
ActiveMLS® E4513584, updated Oct 20, 2026


All 26 photos











About this home
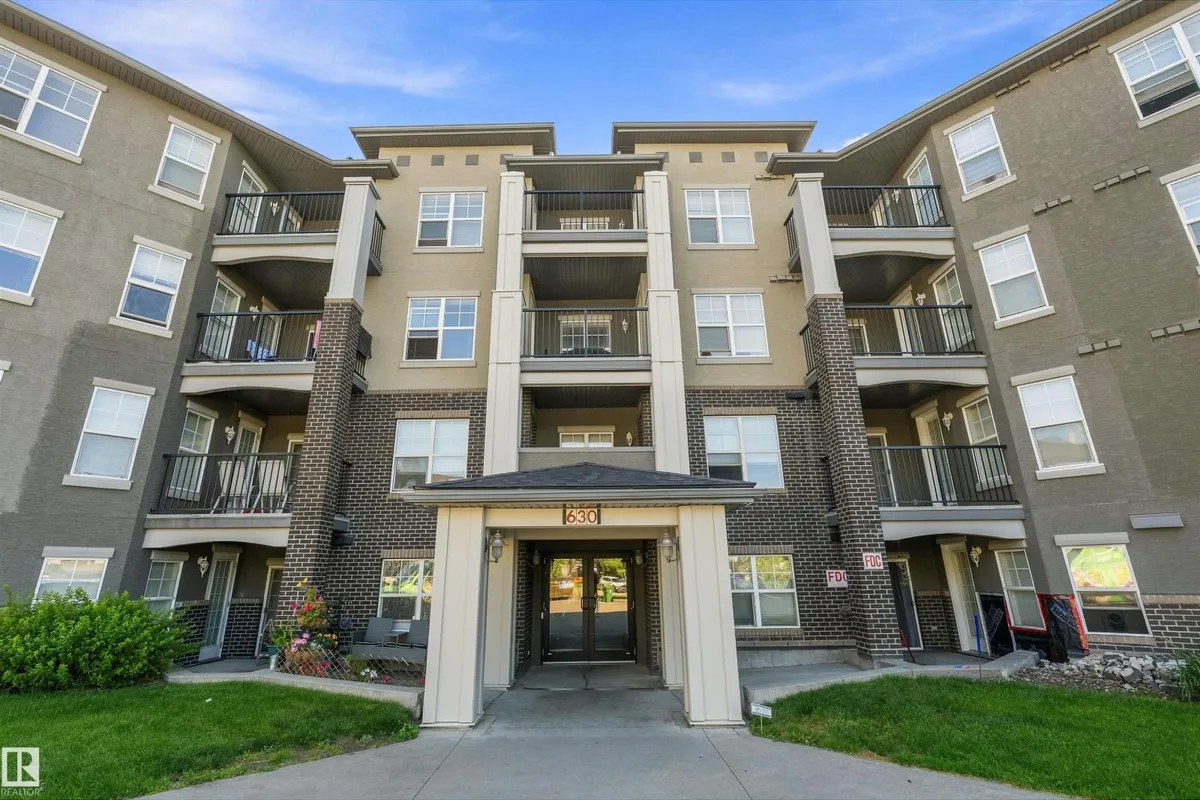
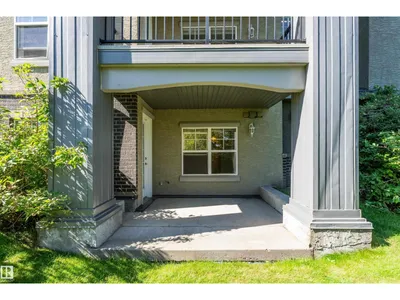
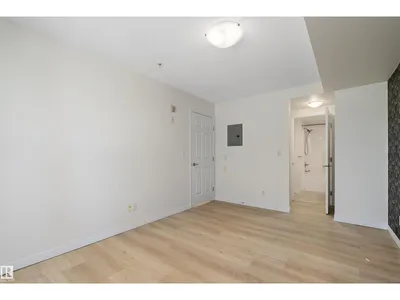
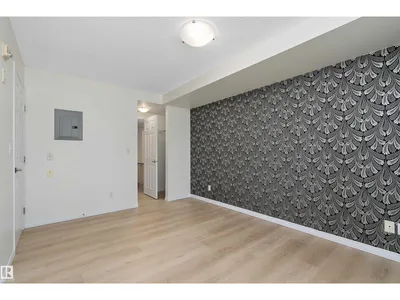
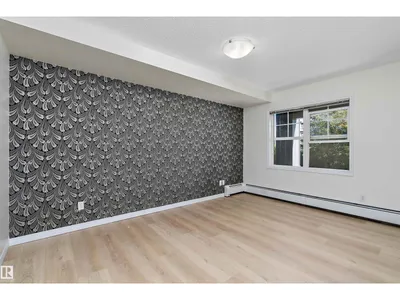
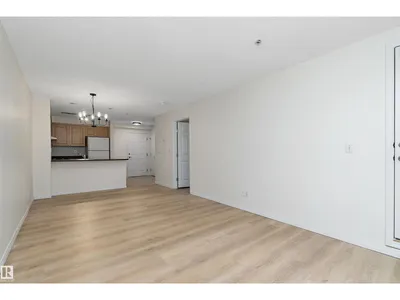
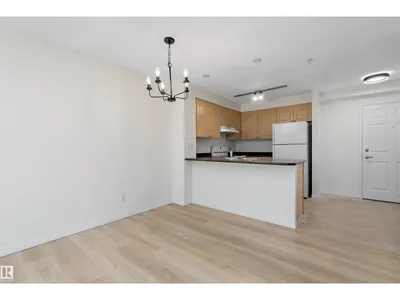
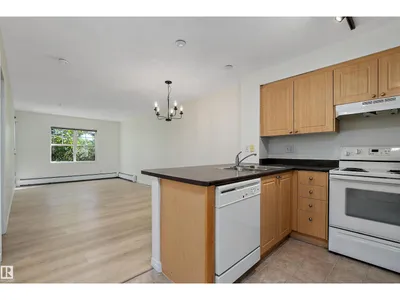
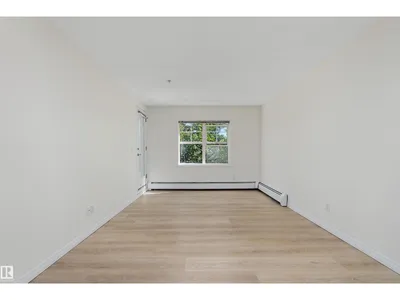
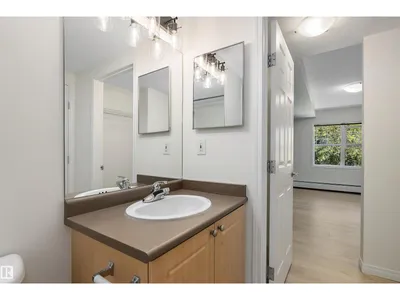
Overlooking trees and green space, this condo in MacEwan Village offers 1 bedroom + ensuite, 1 full bathroom, living room, private, laundry closet, plus an underground heated parking stall. The open kitchen provides plenty of cupboard and counter space, while the living room provides access to a patio overlooking a green space. The master bedroom is a good size along with a main 4-piece bathroom and a laundry/storage room to complete this inviting condo. Enjoy easy access to the Anthony Henday, along with being just a short distance from the beautiful walking and biking trails in Blackburn Creek Park.
Details
- Type
- Apartment
- Bedrooms
- 1
- Bathrooms
- 2
- Living area
- 596 sq ft
- Year built
- 2003
- Neighbourhood
- Macewan
- Heating
- Baseboard heaters
- Basement
- None
- Condo fee
- $438 Monthly
Room dimensions
| Room | Level | Size |
|---|---|---|
| Living room | Main level | 4.53 × 3.27 meters |
| Dining room | Main level | 1.82 × 3.27 meters |
| Kitchen | Main level | 2.81 × 2.22 meters |
| Primary Bedroom | Main level | 4.33 × 3.08 meters |
| Laundry room | Main level | 0.99 × 0.96 meters |
School zone
Schools this address is designated for
- Elementary
- Roberta MacAdams (Edmonton Public)
- Junior high
- D. S. MacKenzie (Edmonton Public)
- High school
- Dr. Anne Anderson (Edmonton Public)
- Catholic
- Monsignor Fee Otterson (1.6 km), Father Michael McCaffery (3.5 km)
Public designations from Edmonton Public Schools attendance areas; Catholic schools shown are the nearest, as the Catholic board publishes no boundaries. Confirm with the school before relying on it.
Listing courtesy of William Hickey, Real Broker. Data provided through the REALTOR.ca DDF® and deemed reliable but not guaranteed. Living area is as reported by the listing brokerage under the Residential Measurement Standard where it applies; verify before relying on it. View on REALTOR.ca.