
9616 230 ST NW
Secord, Edmonton, T5T7R4
$599,900
ActiveMLS® E4513581, updated Oct 22, 2026


All 67 photos
























About this home
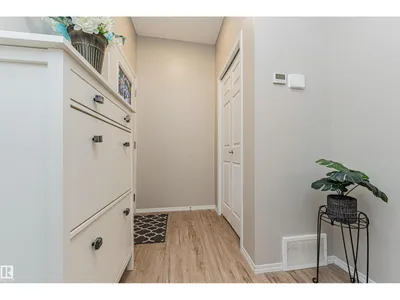
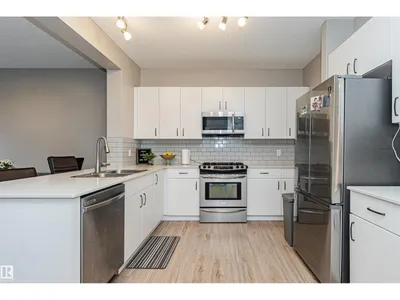
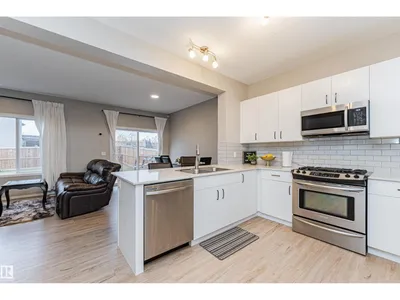
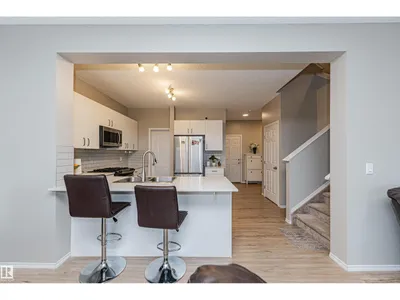
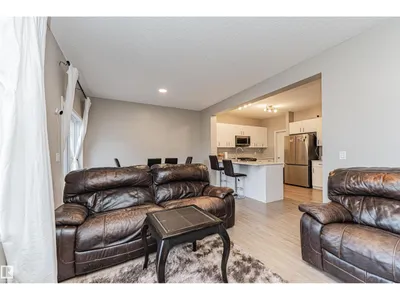
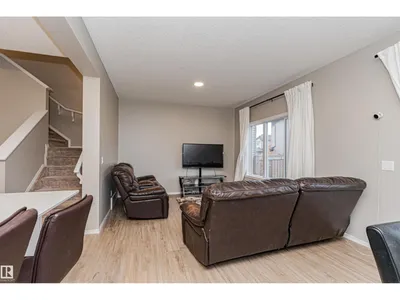
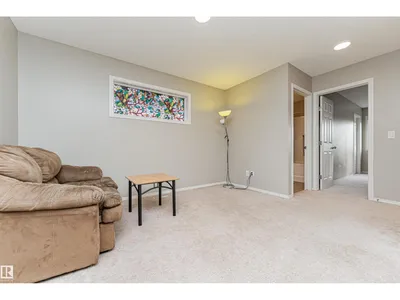
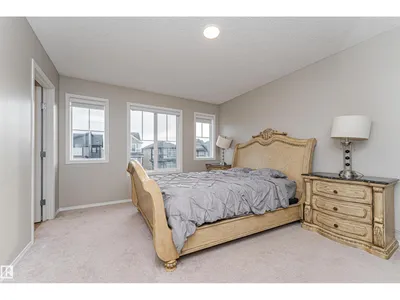
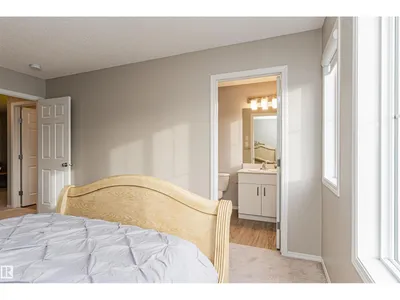
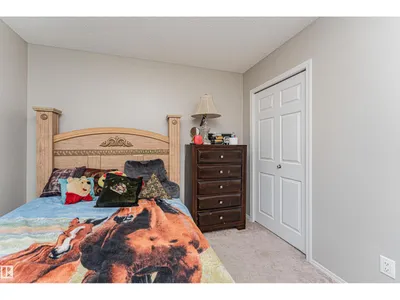
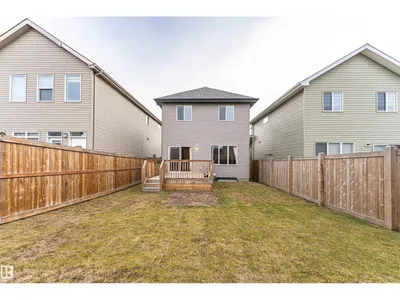
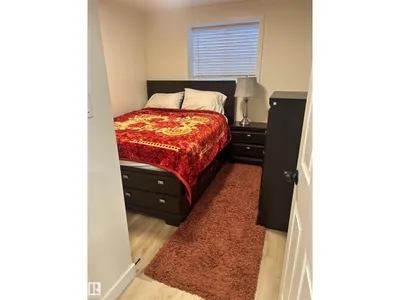
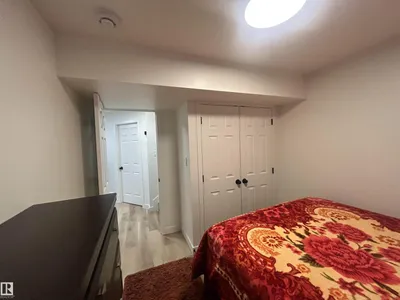
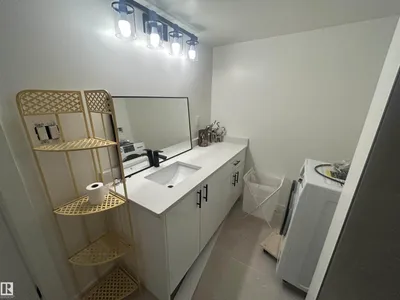
Wonderful property! Excellent location in the desirable neighborhood of Secord! Legal suite as a great mortgage helper! 2-Storey ,2,076 sqf of living space!! A modern Kitchen w/ white cabinets, SS appliances, gas stove, quartz countertops, large island & walk in pantry. Open concept dining & living room w/ a large window and a sliding patio door. 9' ceilings, new paint, vinyl flooring throughout, central A/C help to contribute to the upscale feel. Upstairs you find the Primary bedroom w/ a spacious 4-piece ensuite & a walk-in closet. Two good-sized bedrooms, 4-pice bath, bonus room perfect for a more relaxed living space or playroom, and a laundry room which completes the upstairs. The F.F. basement legal suite includes a kitchen, bedroom, living space, & a full bath. The West-facing backyard and 12'x12' deck complete the outside space. Quick access to the Anthony Henday Dr, Yellowhead,& Whitemud Drive. Close to schools, parks, shopping, quick access to WEM & many other city attractions. Move in & enjoy!
Details
- Type
- House
- Bedrooms
- 4
- Bathrooms
- 4
- Living area
- 1,569 sq ft
- Year built
- 2021
- Neighbourhood
- Secord
- Heating
- Forced air
- Basement
- Finished, Full, Suite
Room dimensions
| Room | Level | Size |
|---|---|---|
| Living room | Main level | 3.63 × 3.61 meters |
| Dining room | Main level | 2.77 × 3.61 meters |
| Kitchen | Main level | 5.16 × 3.16 meters |
| Primary Bedroom | Upper Level | 3.56 × 4.41 meters |
| Bedroom 2 | Upper Level | 3.03 × 3.01 meters |
| Bedroom 3 | Upper Level | 3.26 × 3.72 meters |
| Bedroom 4 | Basement | 2.84 × 3.47 meters |
| Bonus Room | Upper Level | 4.22 × 5.47 meters |
| Second Kitchen | Basement | 2.18 × 2.52 meters |
| Utility room | Basement | 2.97 × 3.72 meters |
School zone
Schools this address is designated for
- Elementary
- David Thomas King (Edmonton Public)
- Junior high
- David Thomas King (Edmonton Public)
- High school
- Jasper Place (Edmonton Public)
- Catholic
- St. Josephine Bakhita (1.2 km), St. Oscar Romero (6.4 km)
Public designations from Edmonton Public Schools attendance areas; Catholic schools shown are the nearest, as the Catholic board publishes no boundaries. Confirm with the school before relying on it.
Listing courtesy of Anna Trojanowicz, Century 21 All Stars Realty Ltd. Data provided through the REALTOR.ca DDF® and deemed reliable but not guaranteed. Living area is as reported by the listing brokerage under the Residential Measurement Standard where it applies; verify before relying on it. View on REALTOR.ca.