
10015B 97 AV
Sherridon Heights, Fort Saskatchewan, T8L1R3
$398,000
ActiveMLS® E4513580, updated Oct 20, 2026


All 46 photos


















About this home
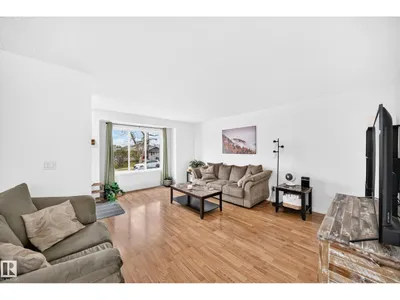
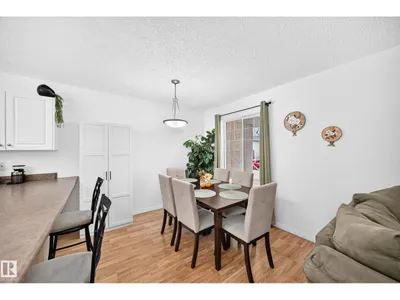
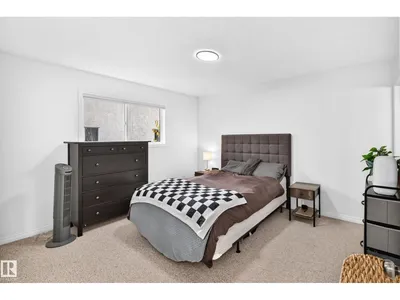
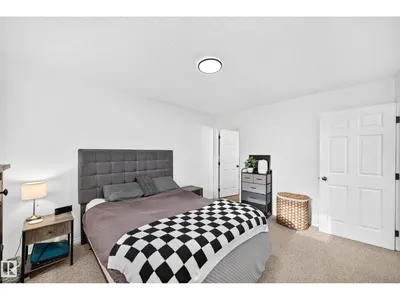
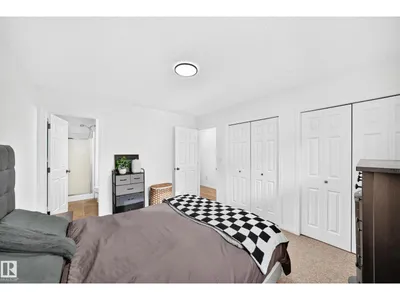
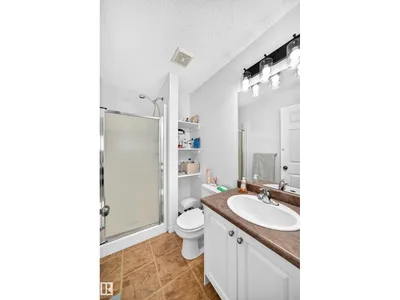
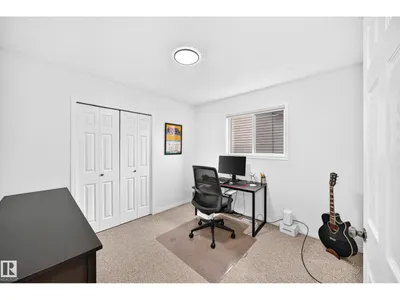
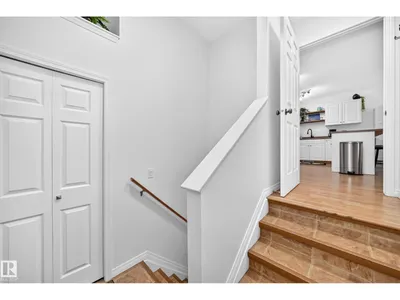
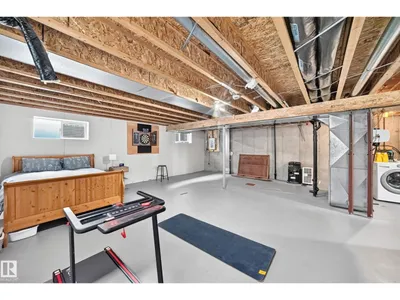
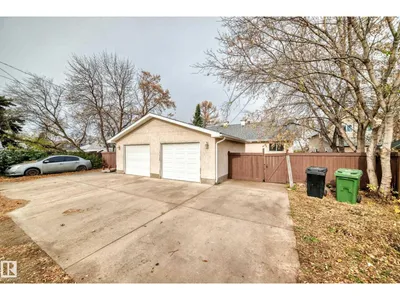
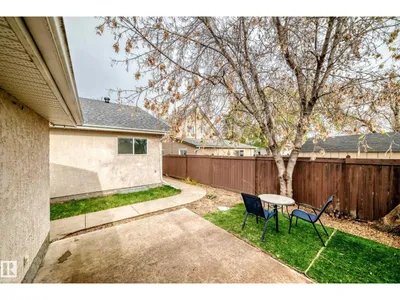
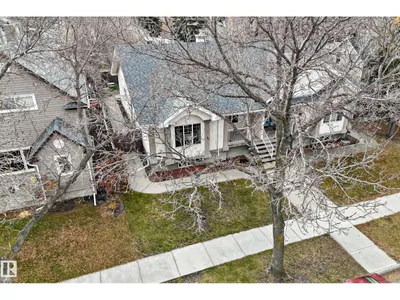
Looking for a needle in a haystack? This is it! Amazing location, lovely layout and future equity building. Welcome to this newer built (2004), bungalow-style half duplex! The open floor plan features a bright living room and large U shaped kitchen with adjoining eating area. Down the hall is a primary suite with his and hers closets and a full 3 pc. bath w/ stand-up shower, plus 2 more large bedrooms and the main 4 pc bath. The unspoiled basement features 9 FT ceilings, a separate side entrance, plus has a practical layout for future development. This builder was proactive by installing large windows for future bedrooms and light, and there are plumbing rough-ins! The exterior has charm and character with a welcoming front porch, and two-tone stucco. Outside is a fully fenced backyard, and a concrete patio beside the single detached garage. This home is move in ready, complete with BRAND NEW SHINGLES!!! Located close to schools, parks and shopping, this is a perfect place to call home.
Details
- Type
- Duplex
- Bedrooms
- 3
- Bathrooms
- 2
- Living area
- 1,270 sq ft
- Year built
- 2004
- Neighbourhood
- Sherridon Heights
- Heating
- Forced air
- Basement
- Unfinished, Full
Room dimensions
| Room | Level | Size |
|---|---|---|
| Living room | Main level | |
| Dining room | Main level | |
| Kitchen | Main level | |
| Primary Bedroom | Main level | |
| Bedroom 2 | Main level | |
| Bedroom 3 | Main level | |
| Enclosed porch | Main level |
Listing courtesy of Carrine Kowalchuk, MaxWell Challenge Realty. Data provided through the REALTOR.ca DDF® and deemed reliable but not guaranteed. Living area is as reported by the listing brokerage under the Residential Measurement Standard where it applies; verify before relying on it. View on REALTOR.ca.