
#303 5521 7 AV SW
Charlesworth, Edmonton, T6X2A8
$158,000
ActiveMLS® E4513579, updated Oct 20, 2026

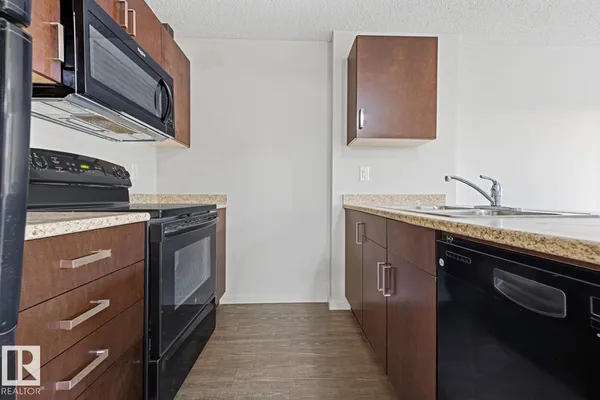

All 19 photos


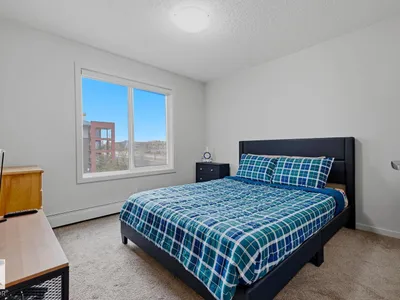

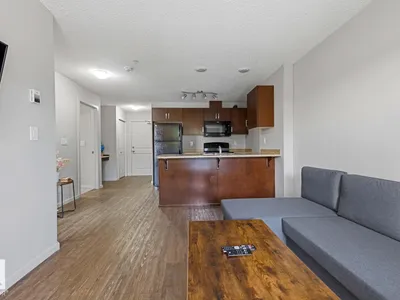


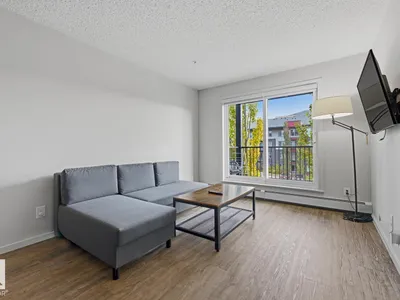

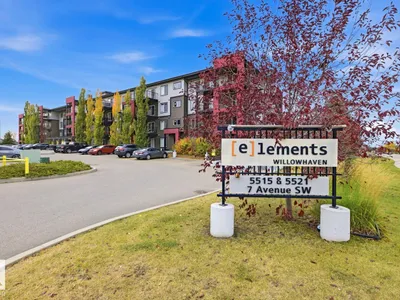


About this home
Beautiful, Bright & Ready to Welcome You Home! Looking for a place to call your own? This beautiful 1-bedroom, 1-bathroom condo is waiting for its next owner! Located on the 3rd floor, this bright, east-facing home welcomes the morning sunshine and offers a comfortable space to settle in and make your own. Enjoy the convenience of in-suite laundry, plus the added value of a titled energized surface parking stall. Whether you're a first-time buyer, looking to downsize, or searching for a smart addition to your investment portfolio, this home is worth a look. Location matters, and this one makes everyday living easy! You're close to schools and parks, with restaurants and grocery stores just a walk away. Less driving, more convenience, and everything you need close at hand. Beautiful, bright, and ready for its next chapter. Could that be with you? Let's get you home!
Details
- Type
- Apartment
- Bedrooms
- 1
- Bathrooms
- 1
- Living area
- 552 sq ft
- Year built
- 2014
- Neighbourhood
- Charlesworth
- Parking
- 2
- Heating
- Baseboard heaters
- Basement
- None
- Condo fee
- $307 Monthly
Room dimensions
| Room | Level | Size |
|---|---|---|
| Primary Bedroom | Main level |
School zone
Schools this address is designated for
- Elementary
- Ellerslie Campus (Edmonton Public)
- Junior high
- Ellerslie Campus (Edmonton Public)
- High school
- J. Percy Page (Edmonton Public)
- Catholic
- Corpus Christi (0.6 km), Holy Trinity (3.6 km)
Public designations from Edmonton Public Schools attendance areas; Catholic schools shown are the nearest, as the Catholic board publishes no boundaries. Confirm with the school before relying on it.
Listing courtesy of Tina Joa, RE/MAX Excellence. Data provided through the REALTOR.ca DDF® and deemed reliable but not guaranteed. Living area is as reported by the listing brokerage under the Residential Measurement Standard where it applies; verify before relying on it. View on REALTOR.ca.