
818 Cavanagh HE SW
Cavanagh, Edmonton, T6W3Y1
$489,900
ActiveMLS® E4513578, updated Oct 20, 2026


All 37 photos












About this home
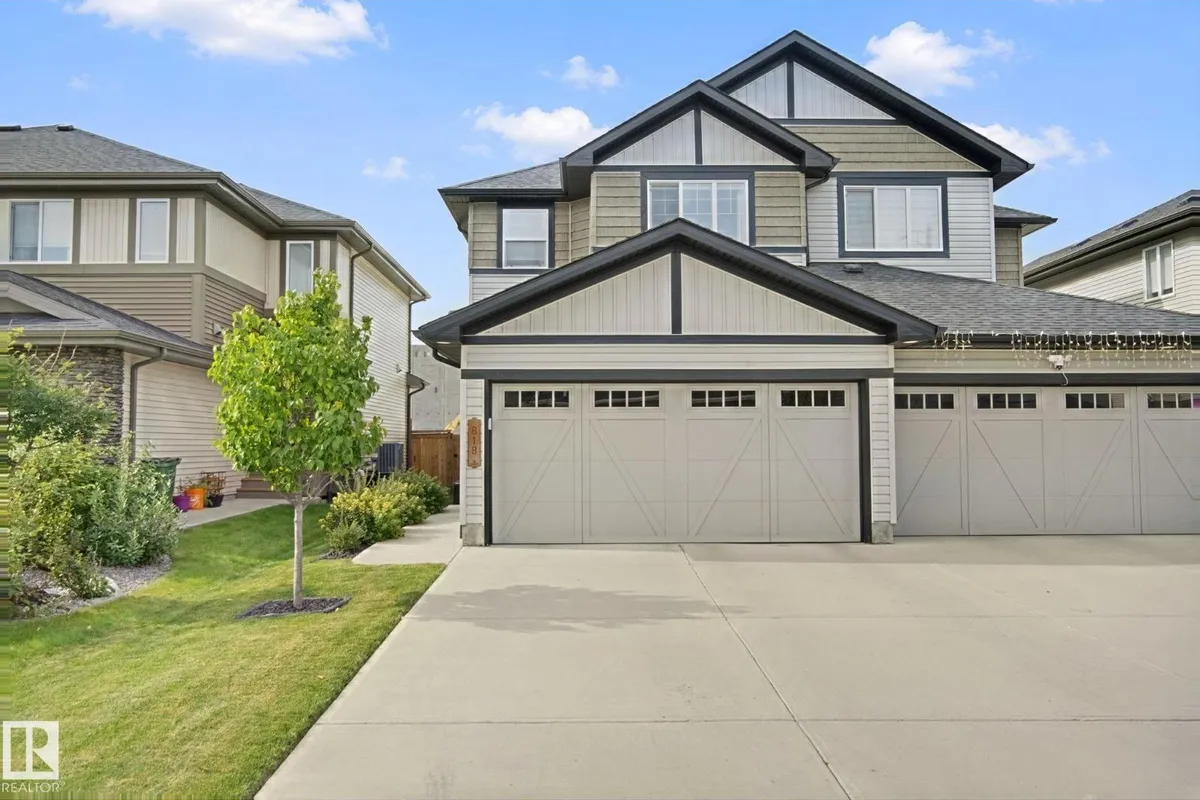
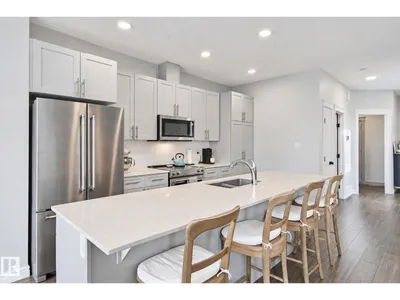
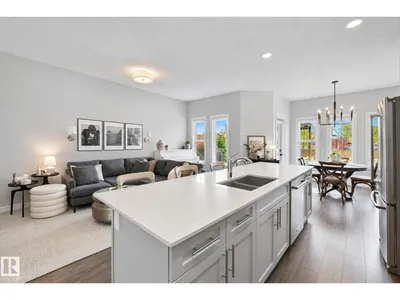
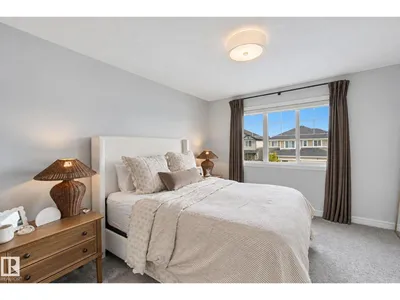
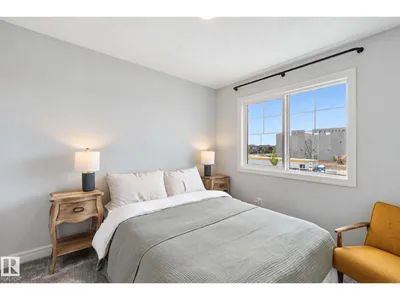
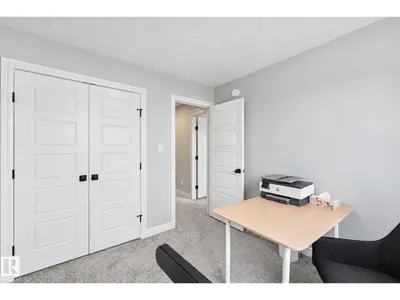
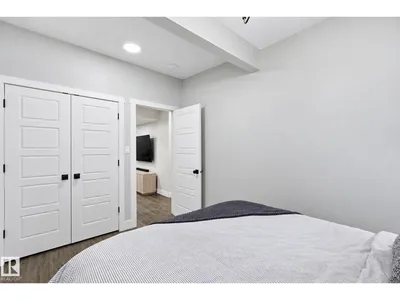
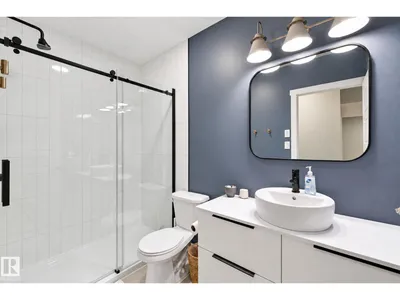
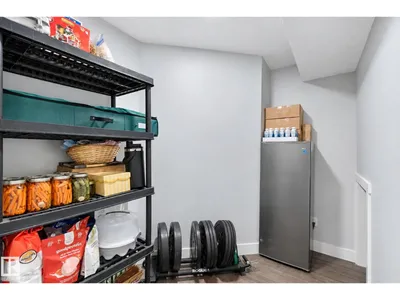
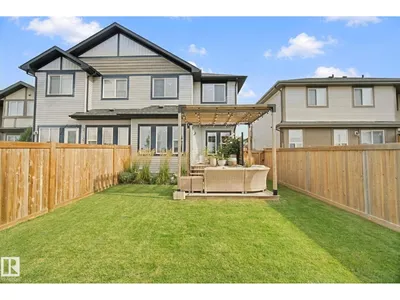
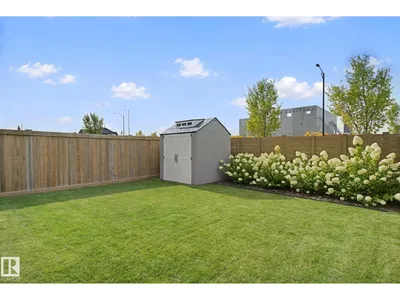
Welcome to 818 Cavanagh Heath! This beautifully maintained home offers charming Craftsman-style curb appeal, 4 bedrooms, 3.5 bathrooms, and plenty of space for the whole family. The open-concept main floor features a spacious kitchen with stone countertops, a large island, stainless steel appliances, and a bright living area perfect for entertaining. Upstairs you’ll find 3 bedrooms, including the primary suite with double sinks and a spacious walk-in shower. The fully finished basement adds a 4th bedroom, bathroom, and additional living space. Enjoy central A/C and a fantastic backyard with plenty of room to relax or entertain. Located in the growing community of Cavanagh, you’re close to Blackmud Creek’s walking trails, the upcoming K–9 school, and shopping in Heritage Valley just 5 minutes away. With easy access to South Edmonton Common and Edmonton International Airport, this home offers a great combination of space, comfort, and convenience!
Details
- Type
- Duplex
- Bedrooms
- 4
- Bathrooms
- 4
- Living area
- 1,615 sq ft
- Year built
- 2019
- Neighbourhood
- Cavanagh
- Heating
- Forced air
- Basement
- Finished, Full
Room dimensions
| Room | Level | Size |
|---|---|---|
| Living room | Main level | 3.24 × 5.37 meters |
| Dining room | Main level | 2.93 × 3.53 meters |
| Kitchen | Main level | 2.64 × 4.38 meters |
| Den | Basement | 2.78 × 2.06 meters |
| Primary Bedroom | Upper Level | 3.40 × 4.07 meters |
| Bedroom 2 | Upper Level | 2.81 × 2.89 meters |
| Bedroom 3 | Upper Level | 2.93 × 3.10 meters |
| Bedroom 4 | Basement | 2.57 × 3.98 meters |
| Recreation room | Basement | 3.06 × 4.68 meters |
| Laundry room | Upper Level | 2.70 × 2.82 meters |
School zone
Schools this address is designated for
- Elementary
- Roberta MacAdams (Edmonton Public)
- Junior high
- D. S. MacKenzie (Edmonton Public)
- High school
- Dr. Anne Anderson (Edmonton Public)
- Catholic
- Monsignor Fee Otterson (1.0 km), Father Michael McCaffery (2.8 km)
Public designations from Edmonton Public Schools attendance areas; Catholic schools shown are the nearest, as the Catholic board publishes no boundaries. Confirm with the school before relying on it.
Listing courtesy of Dave Ryan, RE/MAX Real Estate. Data provided through the REALTOR.ca DDF® and deemed reliable but not guaranteed. Living area is as reported by the listing brokerage under the Residential Measurement Standard where it applies; verify before relying on it. View on REALTOR.ca.