
8935 84 AV NW
Bonnie Doon, Edmonton, T6C1E3
$775,000
ActiveMLS® E4513576, updated Oct 21, 2026

All 56 photos





















About this home
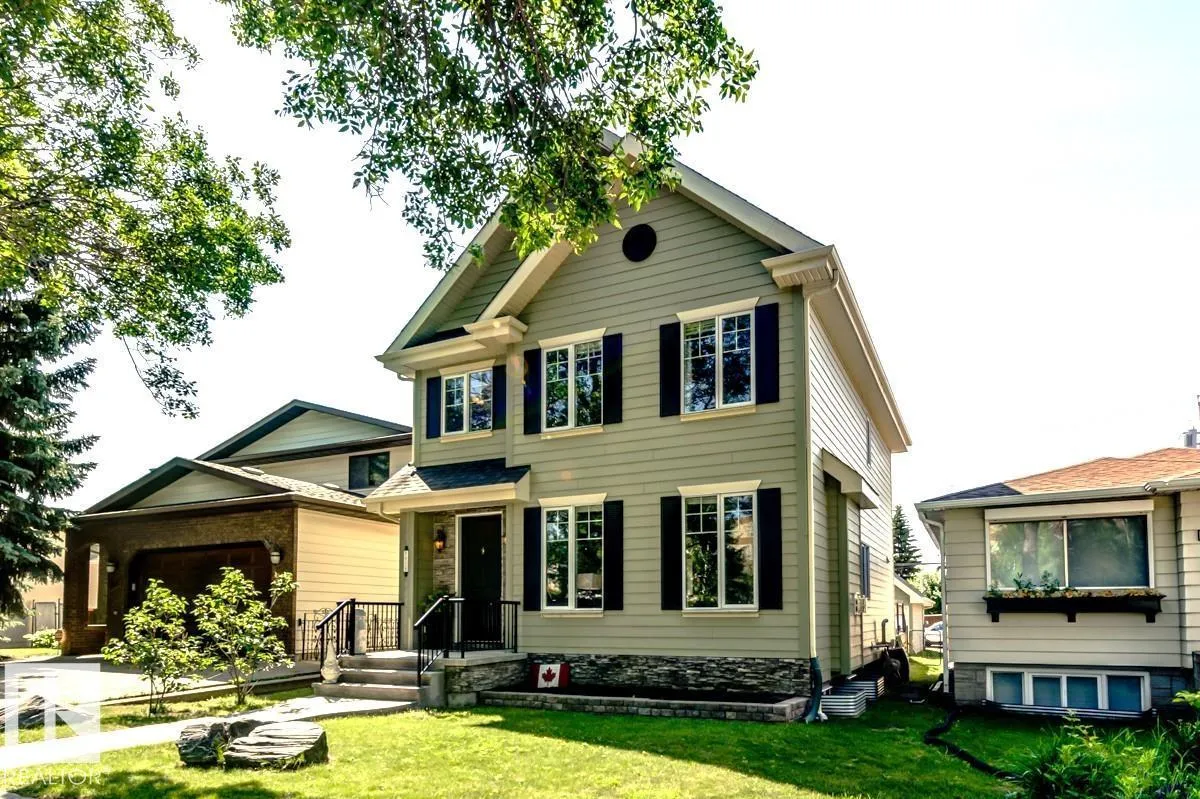
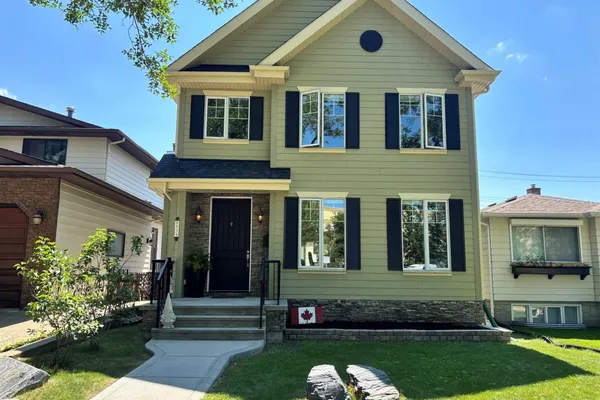
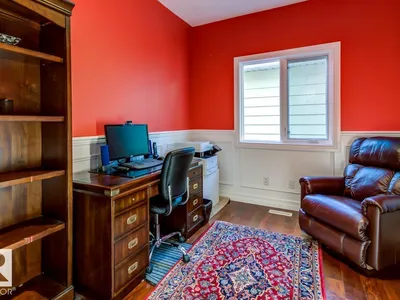
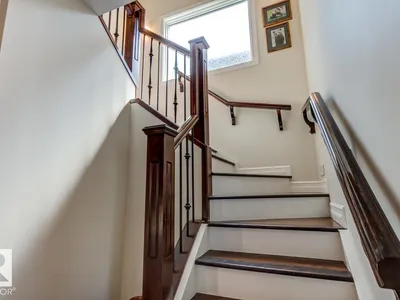
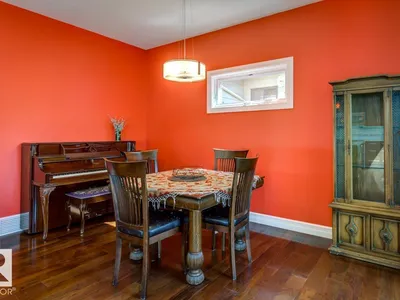
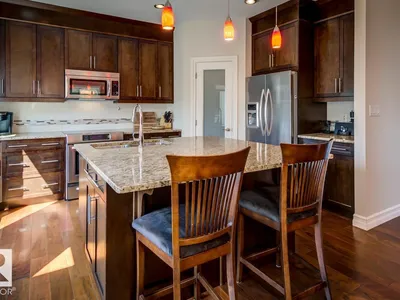
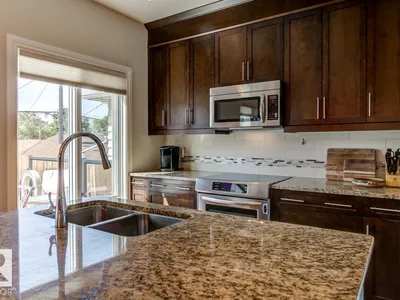
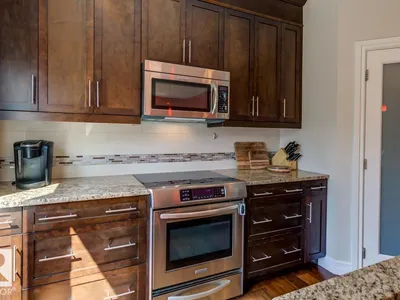
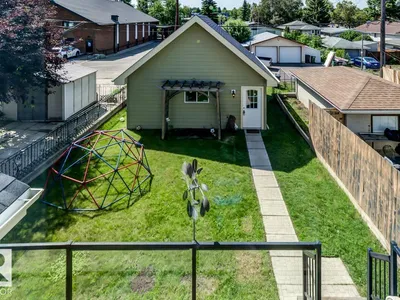
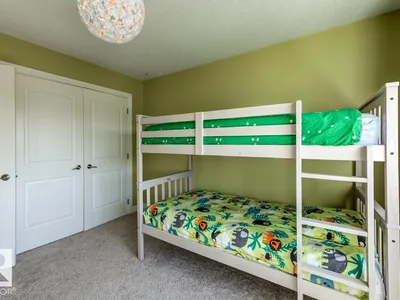
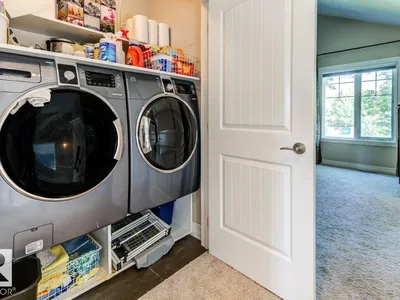
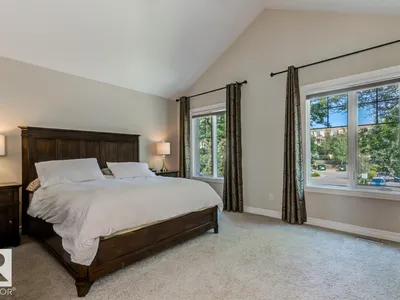
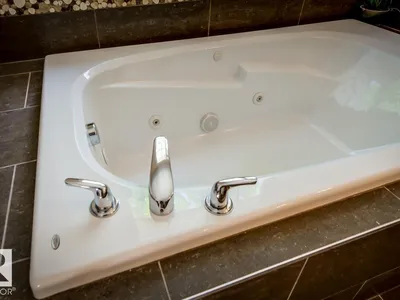
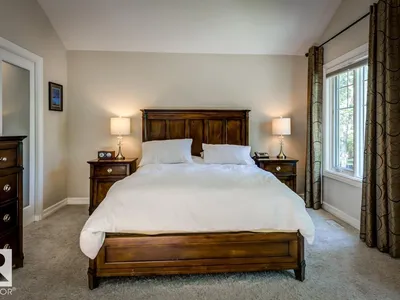
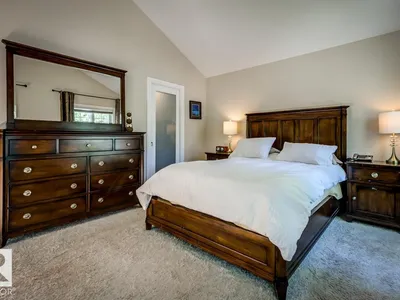
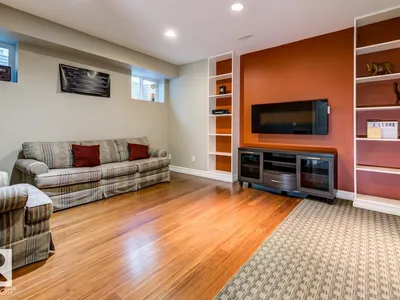
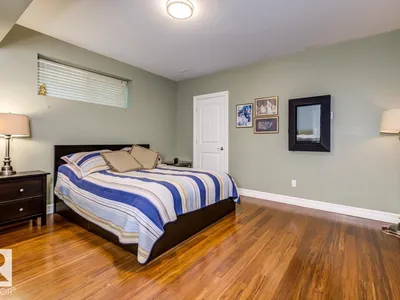
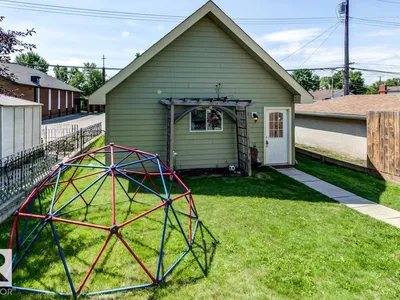
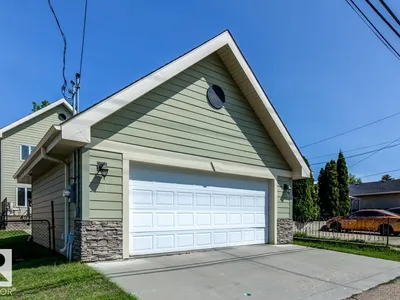
Welcome to your next house!This home is ideally located between Bonnie Doon Mall & Mill Creek ravine. Many boutique coffee shops & restaurants located close by. Drop by Cafe bicyclette at the French community centre. U of A campus is a stone's throw away. 7 minute drive to Downtown.Two blocks to Whyte ave & the entertainment district. Bonnie Doon pool & park & the Library also a short walk. Enjoy Folk Fest, ski hills, & the Muttart pyramids.Spacious Living & dining area separated by a wide hallway. Large beautiful granite island in the kitchen, corner pantry & stainless appliances. Space for a family sized table. Main floor office or flex room with french doors for privacy. Living room w/ gas F/P. Upstairs is 3 bedrms & laundry. Primary bedrm w/ walk in closet, vaulted ceiling,6” jacuzzi tub & separate shower & granite counters. Lower level has guest bedrm, w/ walk in closet & full bathroom. Large rec room w/ high ceilings. Home is finished w/ hardy board, a solid deck, double garage & nicely landscaped.
Details
- Type
- House
- Bedrooms
- 4
- Bathrooms
- 4
- Living area
- 2,022 sq ft
- Year built
- 2011
- Neighbourhood
- Bonnie Doon
- Parking
- 4
- Heating
- Forced air
- Basement
- Finished, Full
Room dimensions
| Room | Level | Size |
|---|---|---|
| Living room | Main level | 4.87 × 4.57 meters |
| Dining room | Main level | 2.47 × 4.23 meters |
| Kitchen | Main level | 3.57 × 4.23 meters |
| Family room | Lower level | |
| Den | Main level | 3.19 × 2.79 meters |
| Primary Bedroom | Upper Level | 4.87 × 3.93 meters |
| Bedroom 2 | Upper Level | 3.59 × 3.57 meters |
| Bedroom 3 | Upper Level | 3.59 × 3.56 meters |
| Bedroom 4 | Lower level | |
| Laundry room | Upper Level |
School zone
Schools this address is designated for
- Elementary
- Rutherford (Edmonton Public)
- Junior high
- Kenilworth (Edmonton Public)
- High school
- McNally (Edmonton Public)
- Catholic
- J.H. Picard (1.9 km)
Public designations from Edmonton Public Schools attendance areas; Catholic schools shown are the nearest, as the Catholic board publishes no boundaries. Confirm with the school before relying on it.
Listing courtesy of Susan Horon, Royal LePage Noralta Real Estate. Data provided through the REALTOR.ca DDF® and deemed reliable but not guaranteed. Living area is as reported by the listing brokerage under the Residential Measurement Standard where it applies; verify before relying on it. View on REALTOR.ca.