
1710 63A ST SW
Walker, Edmonton, T6X0R8
$570,000
ActiveMLS® E4513573, updated Oct 21, 2026
All 43 photos

















About this home
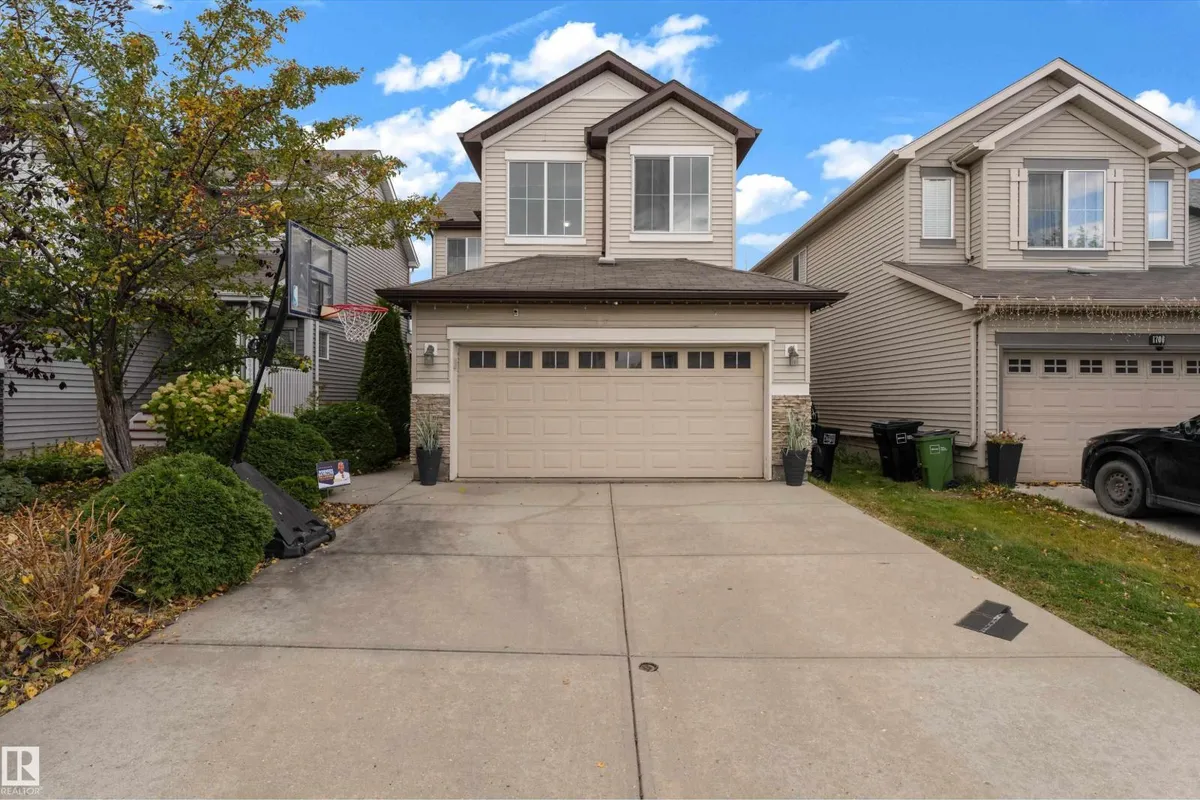
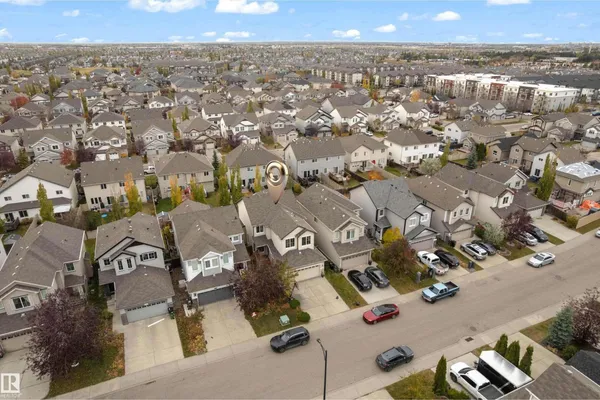
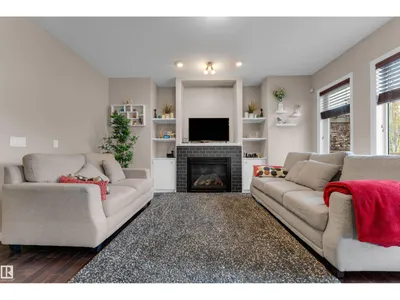
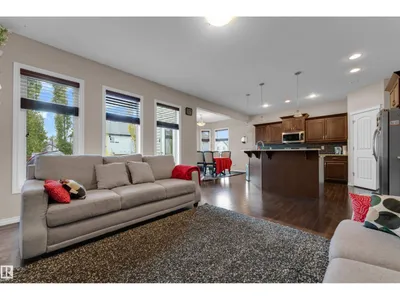
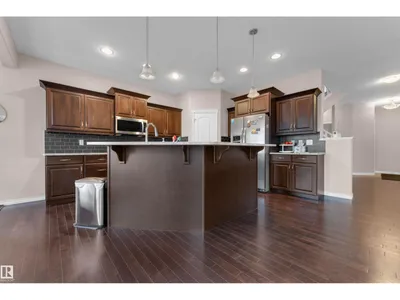
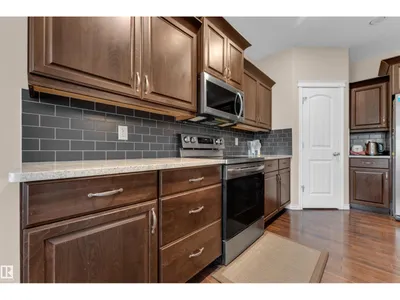
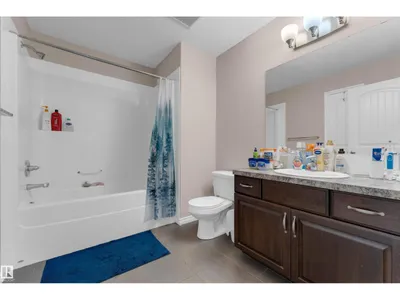
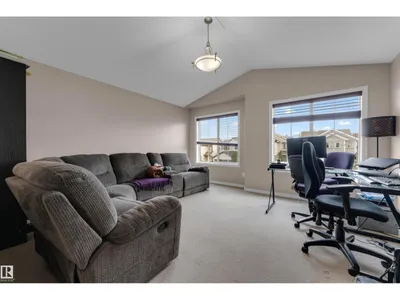
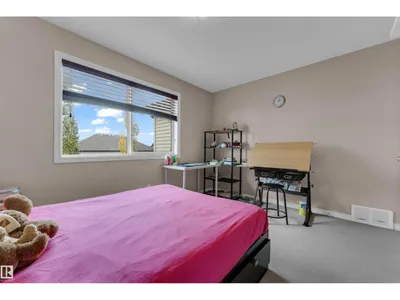
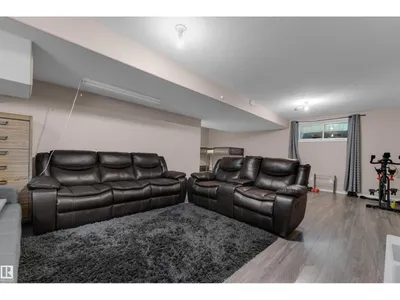
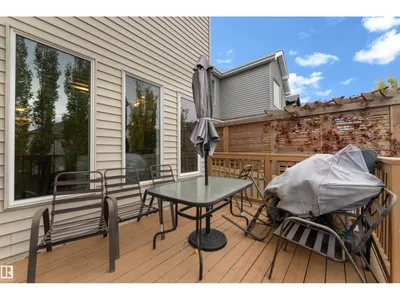
Welcome to this beautiful home in the desirable community of Walker Lakes, close to walking trails, parks, shopping, public transit, and Anthony Henday Drive. The main floor features hardwood flooring, a spacious living room with a cozy fireplace, and a modern kitchen with granite countertops, stainless steel appliances, crown-moulded cabinetry, and a walk-through pantry. Upstairs offers a bright bonus room with vaulted ceilings, two generous bedrooms, a flex room, and a spacious primary suite with a walk-in closet and luxurious ensuite featuring double sinks, a rain shower, and a soaker tub. The fully finished basement includes an additional bedroom, full bathroom, and recreation room. Enjoy outdoor living on the deck. A fantastic family home offering comfort, space, and a great location!
Details
- Type
- House
- Bedrooms
- 4
- Bathrooms
- 4
- Living area
- 2,265 sq ft
- Year built
- 2010
- Neighbourhood
- Walker
- Heating
- Forced air
- Basement
- Finished, Full
Room dimensions
| Room | Level | Size |
|---|---|---|
| Primary Bedroom | Upper Level | |
| Bedroom 2 | Upper Level | |
| Bedroom 3 | Upper Level | |
| Bedroom 4 | Basement |
School zone
Schools this address is designated for
- Elementary
- Shauna May Seneca (Edmonton Public)
- Junior high
- Shauna May Seneca (Edmonton Public)
- High school
- J. Percy Page (Edmonton Public)
- Catholic
- Corpus Christi (0.7 km), Holy Trinity (4.3 km)
Public designations from Edmonton Public Schools attendance areas; Catholic schools shown are the nearest, as the Catholic board publishes no boundaries. Confirm with the school before relying on it.
Listing courtesy of Jarnail Bhatti, MaxWell Polaris. Data provided through the REALTOR.ca DDF® and deemed reliable but not guaranteed. Living area is as reported by the listing brokerage under the Residential Measurement Standard where it applies; verify before relying on it. View on REALTOR.ca.