
5033 ANDISON CL SW
Allard, Edmonton, T6W3T4
$439,900
ActiveMLS® E4513571, updated Oct 20, 2026


All 39 photos










About this home
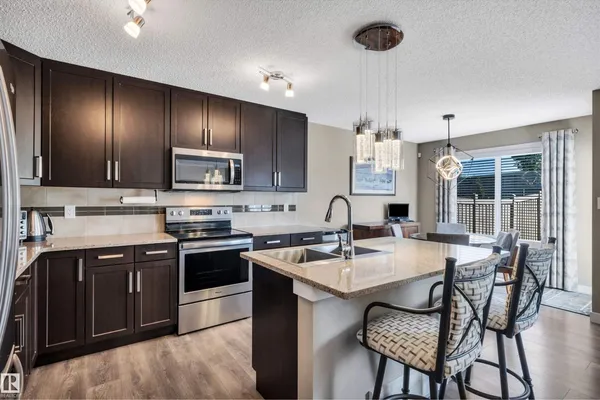
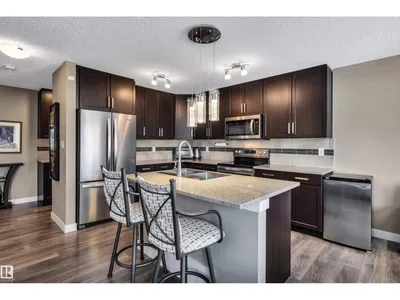
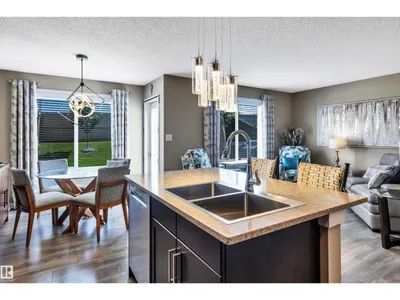
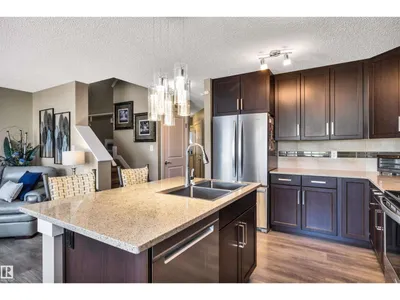
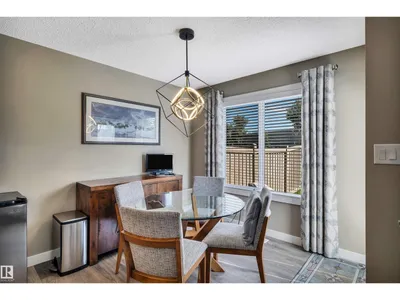
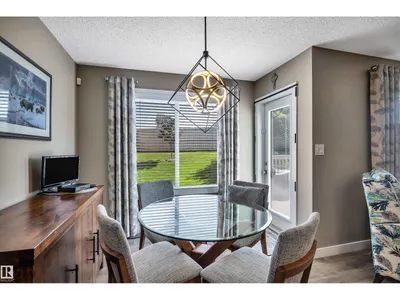
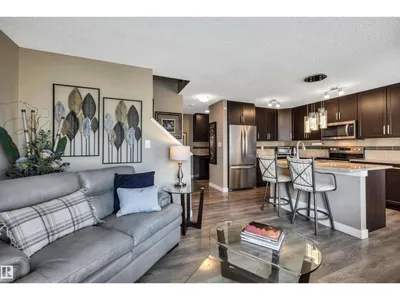
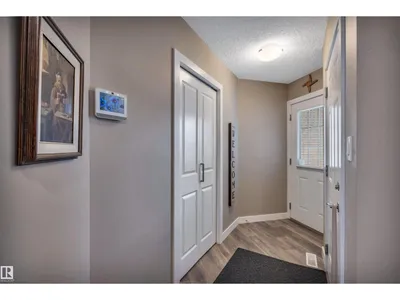
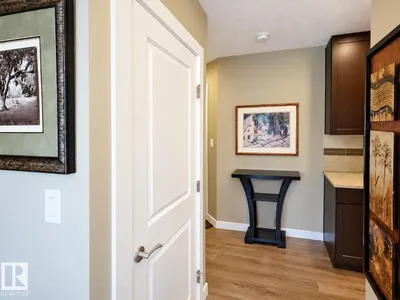
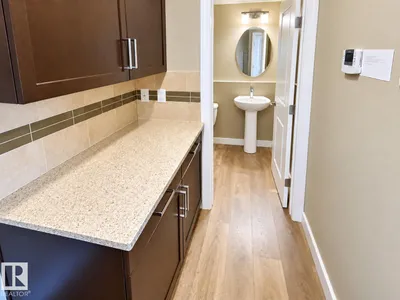
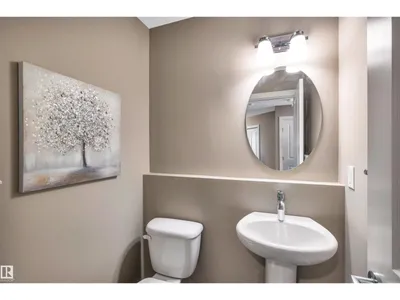
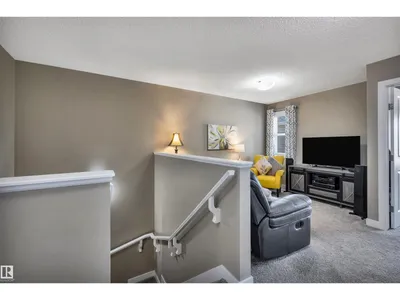
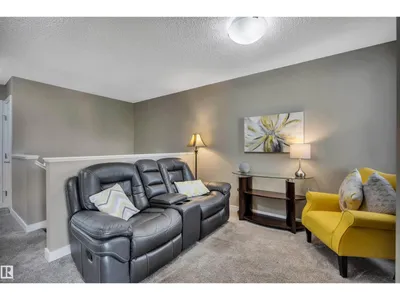
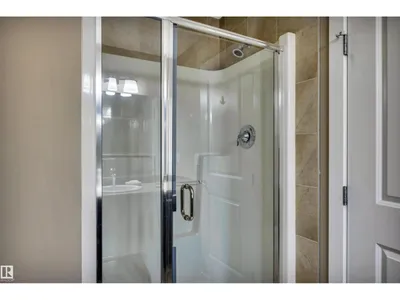
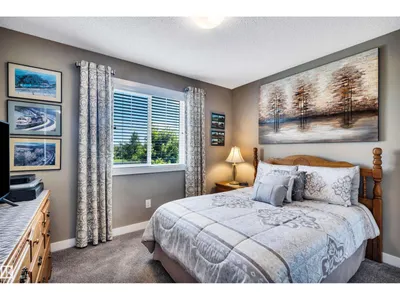
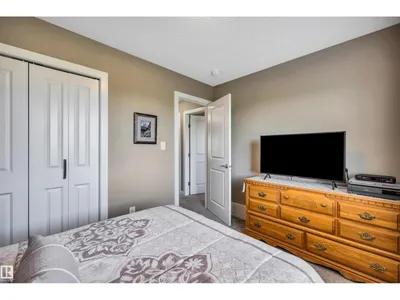
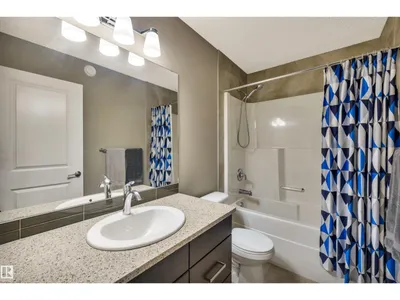
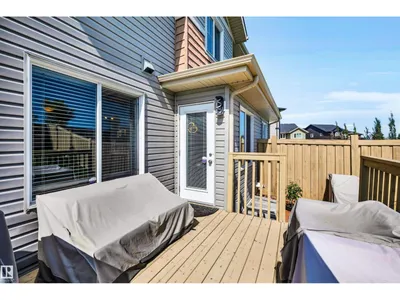
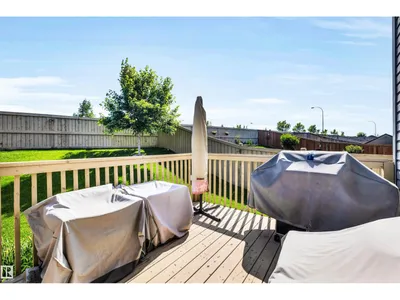
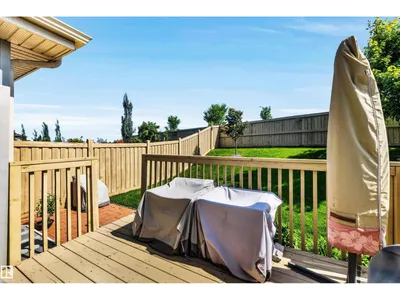
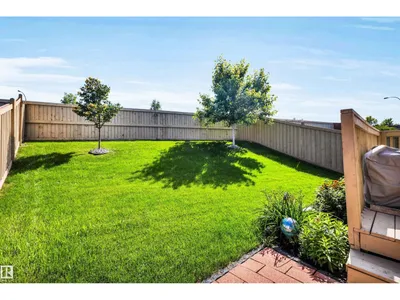
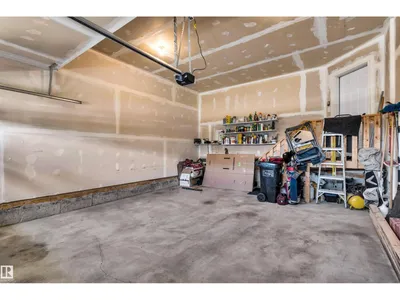
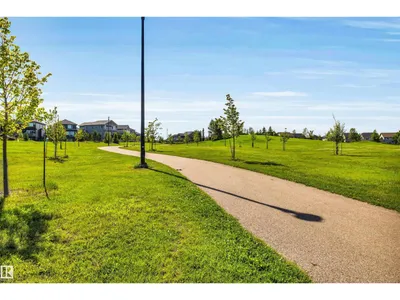
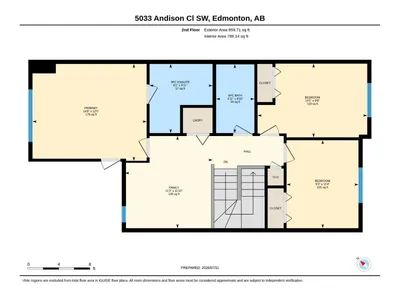
Original Owner! Meticulously maintained with a super functional floor plan offering 3 bedrooms & 3 bathrooms! Gourmet kitchen with sleek dark cabinets to the ceiling, QUARTZ counters, stainless appliances, island with extended eating bar, bonus additional built-in cabinetry w/generous counter space provide a convenient butler’s pantry area, kitchen open to dining nook with Garden door access to the attached back deck w/fenced & landscaped back yard, living room w/nice view of the yard, powder room completes the main level. The 2nd level offers a cozy bonus room 3 good sized bedrooms, primary with walk in closet and private 3 piece ensuite, additional 2 bedrooms share a full 4 piece bath, convenient laundry completes the upper level. Basement is unspoiled with some framing completed. Double attached garage finishes the package. Great location in popular SW Edmonton with easy access to connector routes, all major amenities and great schools. Move in ready shows 10/10, add this one to your must see list!
Details
- Type
- Duplex
- Bedrooms
- 3
- Bathrooms
- 3
- Living area
- 1,463 sq ft
- Year built
- 2017
- Neighbourhood
- Allard
- Heating
- Forced air
- Basement
- Unfinished, Full
Room dimensions
| Room | Level | Size |
|---|---|---|
| Living room | Main level | |
| Dining room | Main level | |
| Kitchen | Main level | |
| Primary Bedroom | Upper Level | |
| Bedroom 2 | Upper Level | |
| Bedroom 3 | Upper Level | |
| Bonus Room | Upper Level |
School zone
Schools this address is designated for
- Elementary
- Dr. Lila Fahlman (Edmonton Public)
- Junior high
- Dr. Lila Fahlman (Edmonton Public)
- High school
- Dr. Anne Anderson (Edmonton Public)
- Catholic
- St. Thomas Aquinas (2.1 km), Father Michael McCaffery (2.1 km)
Public designations from Edmonton Public Schools attendance areas; Catholic schools shown are the nearest, as the Catholic board publishes no boundaries. Confirm with the school before relying on it.
Listing courtesy of Jacquie Smith, 2% Realty Pro. Data provided through the REALTOR.ca DDF® and deemed reliable but not guaranteed. Living area is as reported by the listing brokerage under the Residential Measurement Standard where it applies; verify before relying on it. View on REALTOR.ca.