
3623 8 ST NW
Maple Crest, Edmonton, T6T1A1
$639,900
ActiveMLS® E4513567, updated Oct 20, 2026

All 63 photos

















About this home
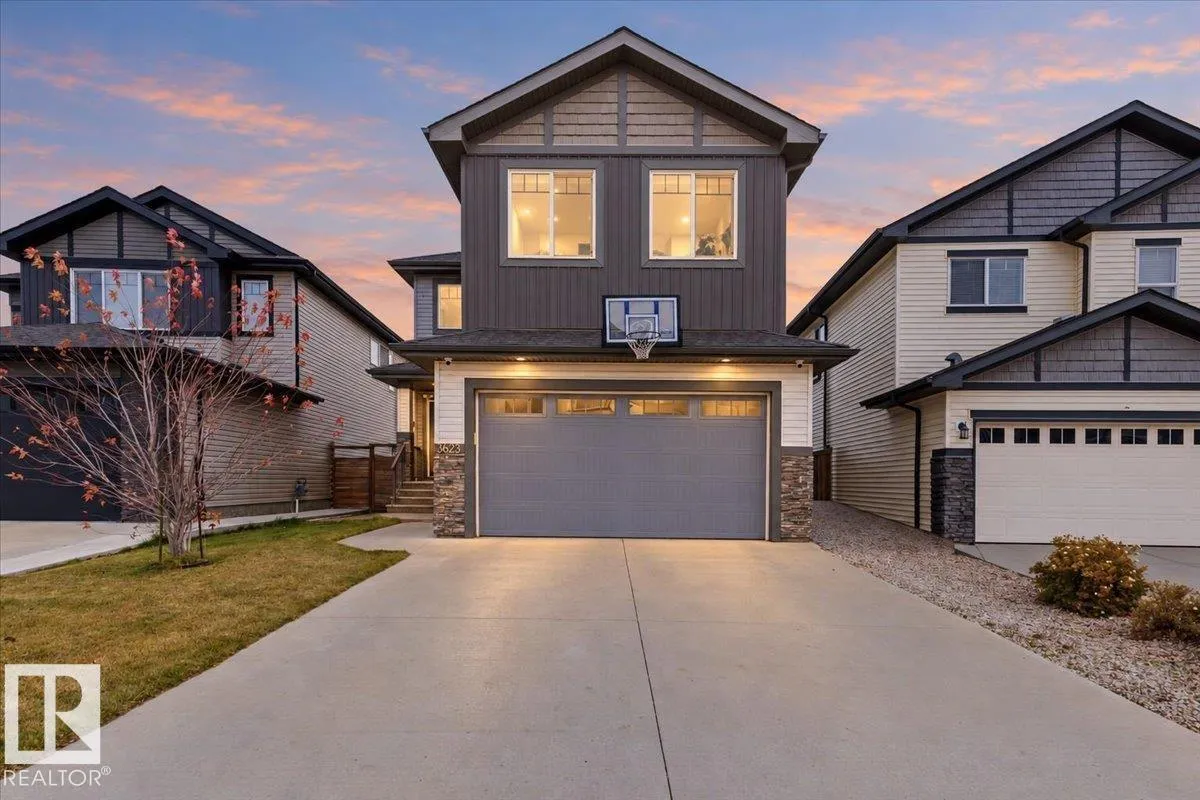
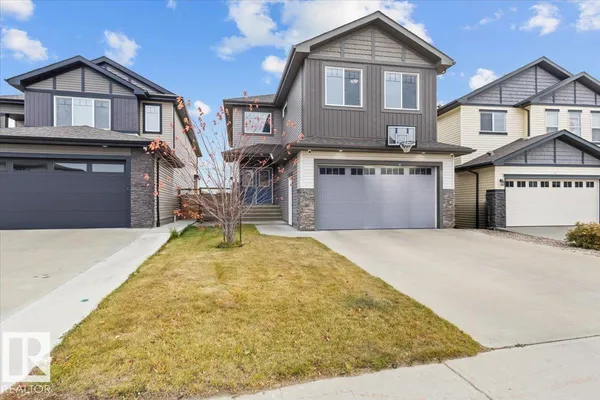
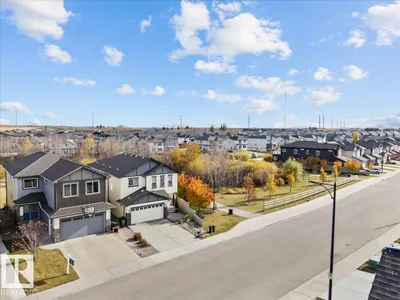
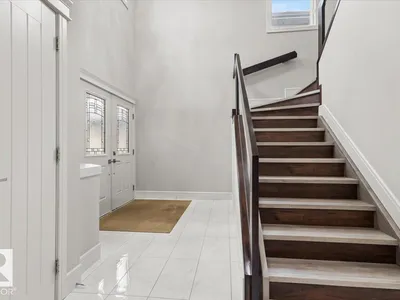
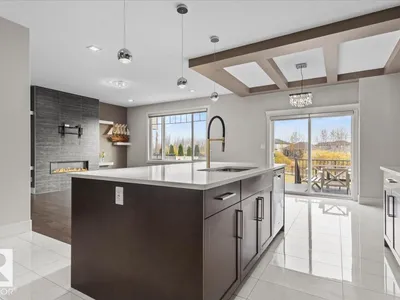
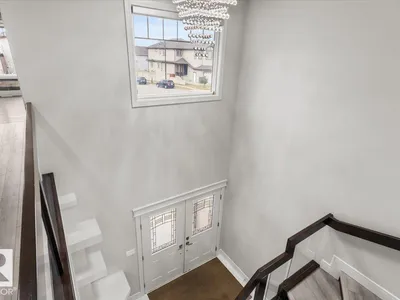
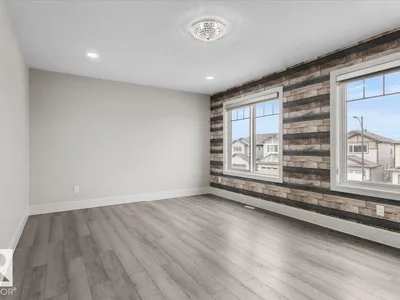
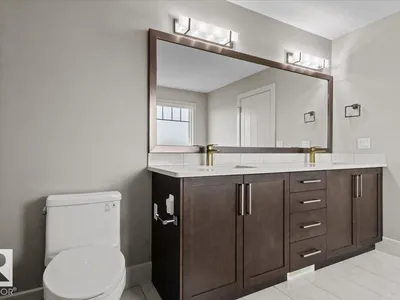
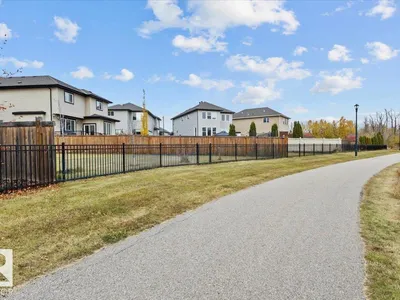
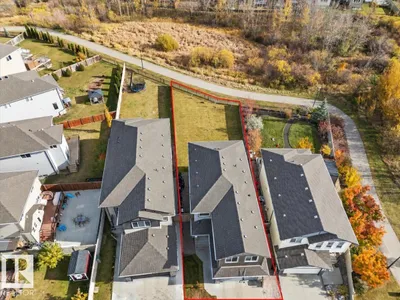
Welcome to this exceptional home in the heart of Maple Crest, situated on a massive lot backing onto green space, walking trails, and a ravine/environmental reserve. Designed for modern family living, this home offers 5 bedrooms and 3 full bathrooms, including a main floor bedroom with full bath—perfect for parents, guests, or multi-generational living. The bright open-concept layout features a vaulted, open-to-above front entry, spacious living area, and a stylish kitchen with quartz countertops, upgraded cabinetry, pot & pan drawers, and a separate spice kitchen, plus a dining nook overlooking the backyard. Upstairs includes 4 generous bedrooms, a large bonus room, and convenient upper laundry. Separate side entrance to basement for future suite potential. Oversized double attached garage fits full-size trucks. Close to schools, shopping, parks, and all amenities—an ideal family home in a prime location.
Details
- Type
- House
- Bedrooms
- 5
- Bathrooms
- 3
- Living area
- 2,558 sq ft
- Year built
- 2018
- Neighbourhood
- Maple Crest
- Heating
- Forced air
- Basement
- Unfinished, Full
Room dimensions
| Room | Level | Size |
|---|---|---|
| Living room | Main level | 14.11 × 15.10 meters |
| Dining room | Main level | 11.10 × 8.10 meters |
| Kitchen | Main level | 11.10 × 13.80 meters |
| Primary Bedroom | Upper Level | 15.00 × 16.50 meters |
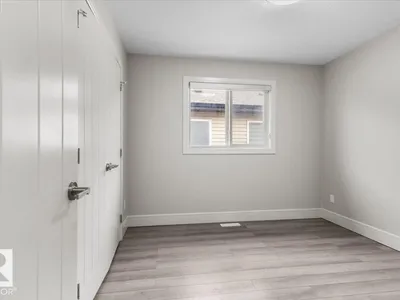
| Bedroom 2 | Upper Level | 10.50 × 9.11 meters |
| Bedroom 3 | Upper Level | 10.10 × 10.11 meters |
| Bedroom 4 | Upper Level | 10.80 × 10.11 meters |
| Bonus Room | Upper Level | 17.00 × 11.10 meters |
| Bedroom 5 | Main level | 10.50 × 9.11 meters |
School zone
Schools this address is designated for
- Elementary
- Julia Kiniski (Edmonton Public)
- Junior high
- Thelma Chalifoux (Edmonton Public)
- High school
- McNally (Edmonton Public)
- Catholic
- St. Kateri (3.2 km), Father Michael Troy (1.6 km), Holy Trinity (6.2 km)
Public designations from Edmonton Public Schools attendance areas; Catholic schools shown are the nearest, as the Catholic board publishes no boundaries. Confirm with the school before relying on it.
Listing courtesy of Jefri Estrada, The E Group Real Estate. Data provided through the REALTOR.ca DDF® and deemed reliable but not guaranteed. Living area is as reported by the listing brokerage under the Residential Measurement Standard where it applies; verify before relying on it. View on REALTOR.ca.