
4128 CHARLES LI SW
Chappelle Area, Edmonton, T6W0Z5
$759,900
ActiveMLS® E4513566, updated Oct 20, 2026


All 68 photos




















About this home
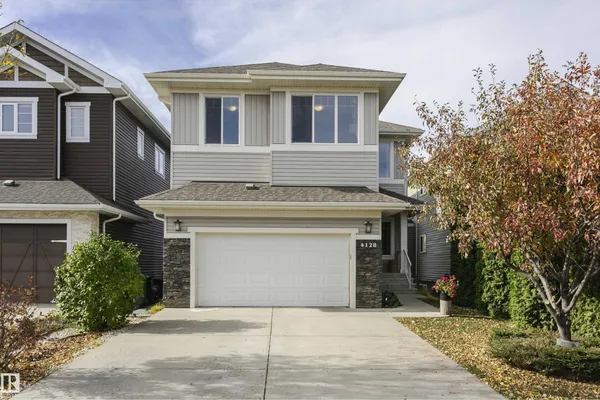
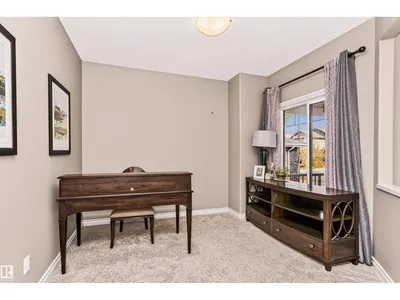
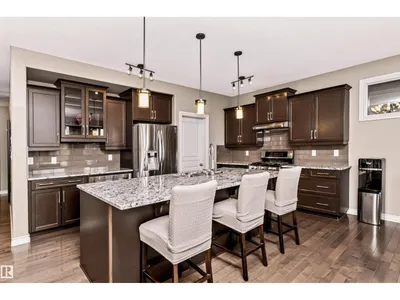
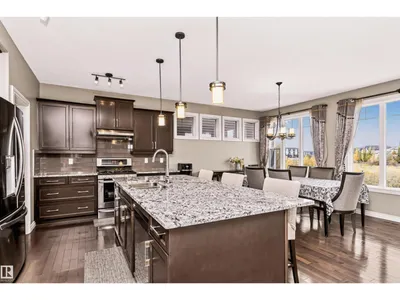
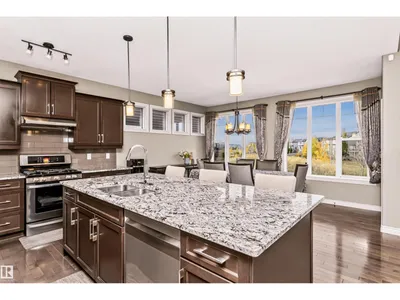
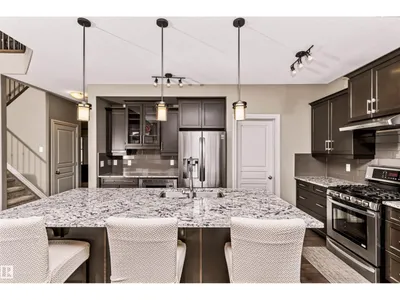
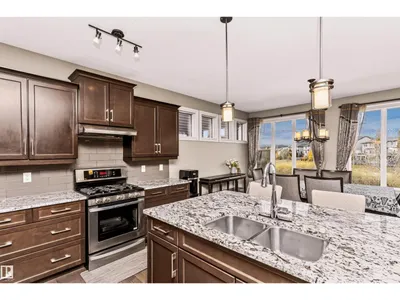
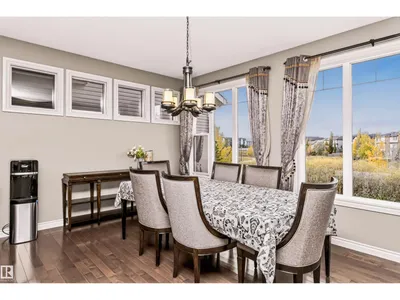
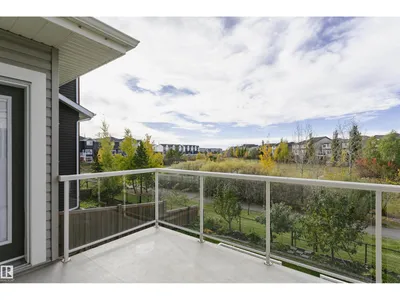
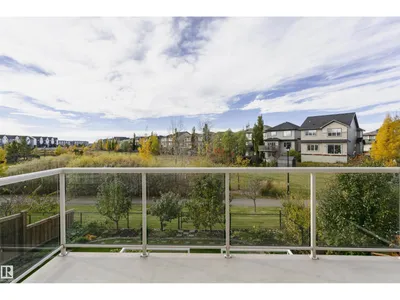
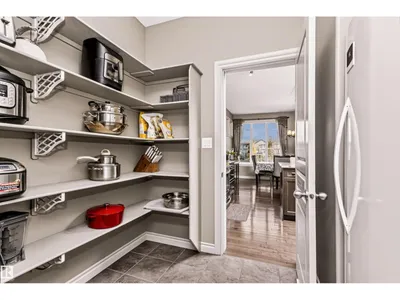
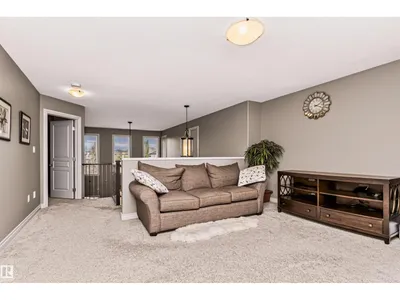
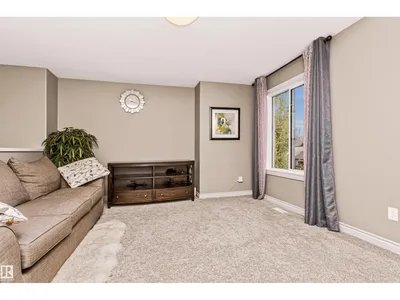
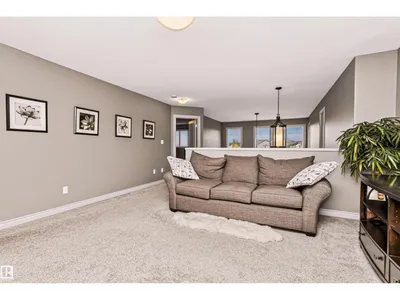
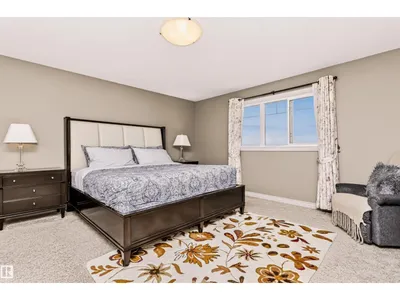
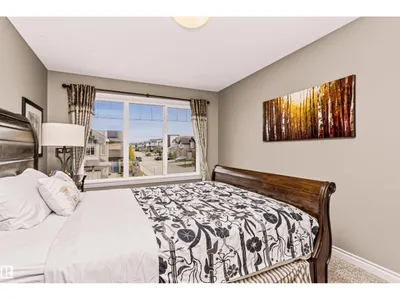
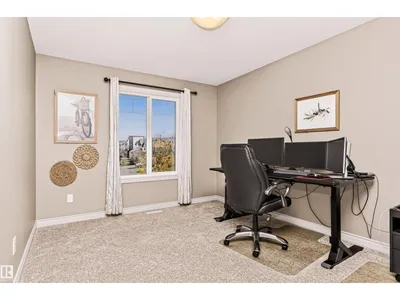
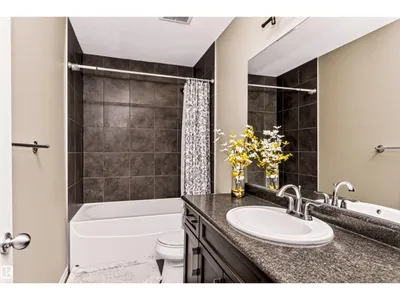
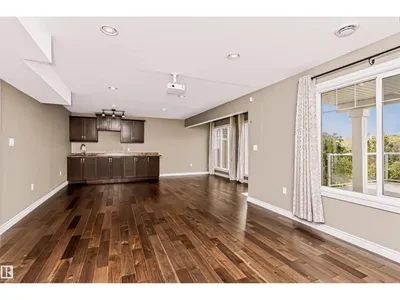
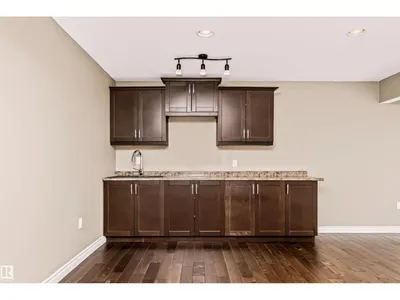
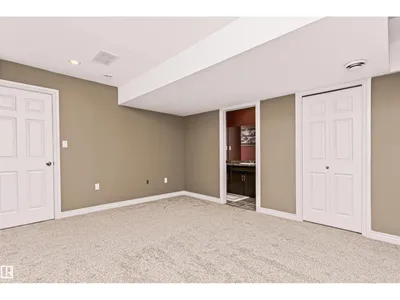
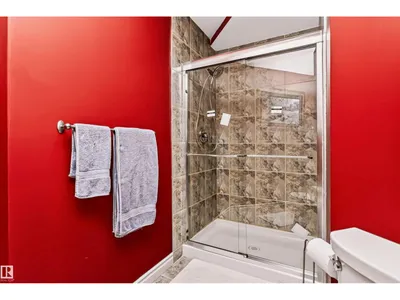
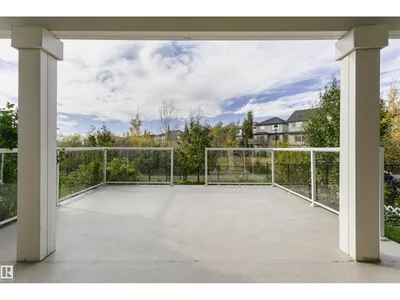
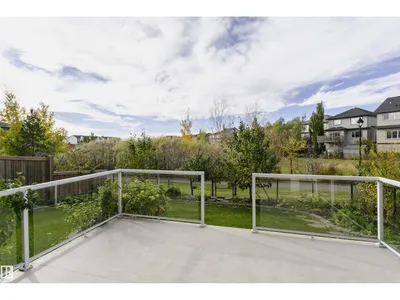
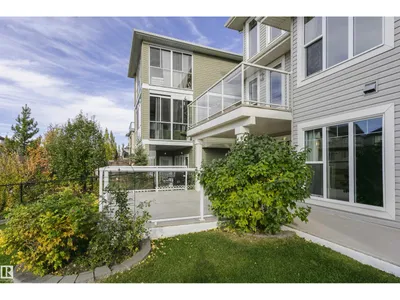
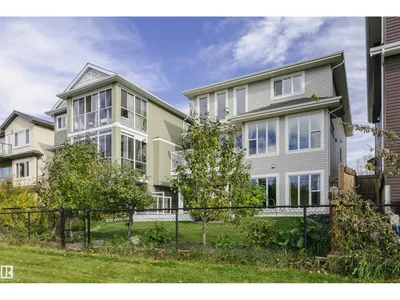
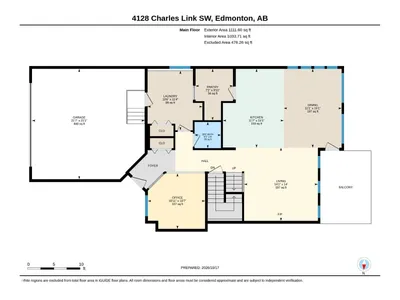
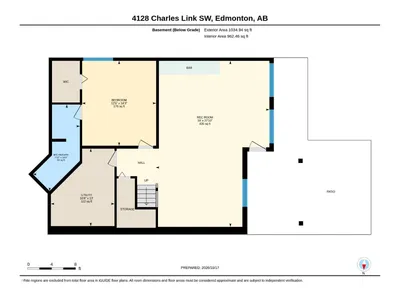
Stunning walkout home by Kimberley Homes offering 2,408 sq. ft. of living space and beautiful lake views! The main floor features a versatile den, soaring 20-ft open-to-below ceilings, and a bright open-concept living, dining, and kitchen area with granite countertops and a large island. A spacious pantry connects the mudroom to the kitchen, while the dining area leads to the rear deck. Upstairs offers 3 bedrooms, 2 full bathrooms, and a spacious bonus room. All bedrooms feature walk-in closets, while the primary bedroom boasts lake views and a luxurious 5-piece ensuite. The fully finished walkout basement includes a large recreation area, wet bar, home theatre space, an additional bedroom, and a full bathroom. Enjoy the west-facing backyard with a large ground-level patio, greenery, and mature plants and trees. The hot water tank has been just replaced. A wonderful home combining space, comfort, and scenic views!
Details
- Type
- House
- Bedrooms
- 4
- Bathrooms
- 4
- Living area
- 2,409 sq ft
- Year built
- 2013
- Neighbourhood
- Chappelle Area
- Parking
- 4
- Heating
- Forced air
- Basement
- Finished, Full, Walk out
Room dimensions
| Room | Level | Size |
|---|---|---|
| Living room | Main level | 14.10 × 14.00 meters |
| Dining room | Main level | 11.10 × 15.10 meters |
| Kitchen | Main level | 11.70 × 15.10 meters |
| Den | Main level | 10.11 × 10.70 meters |
| Primary Bedroom | Upper Level | 16.10 × 17.00 meters |
| Bedroom 2 | Upper Level | 15.80 × 10.30 meters |
| Bedroom 3 | Upper Level | 14.90 × 10.40 meters |
| Bedroom 4 | Basement | 12.50 × 14.30 meters |
| Bonus Room | Upper Level | 12.11 × 15.80 meters |
| Recreation room | Basement | 19.00 × 27.10 meters |
| Laundry room | Main level | 10.60 × 11.40 meters |
| Pantry | Main level | 7.20 × 9.10 meters |
| Utility room | Basement | 10.80 × 13.00 meters |
School zone
Schools this address is designated for
- Elementary
- Garth Worthington (Edmonton Public)
- Junior high
- Garth Worthington (Edmonton Public)
- High school
- Dr. Anne Anderson (Edmonton Public)
- Catholic
- St. Thomas Aquinas (1.1 km), Father Michael McCaffery (1.3 km)
Public designations from Edmonton Public Schools attendance areas; Catholic schools shown are the nearest, as the Catholic board publishes no boundaries. Confirm with the school before relying on it.
Listing courtesy of Hao Si, MaxWell Polaris. Data provided through the REALTOR.ca DDF® and deemed reliable but not guaranteed. Living area is as reported by the listing brokerage under the Residential Measurement Standard where it applies; verify before relying on it. View on REALTOR.ca.