
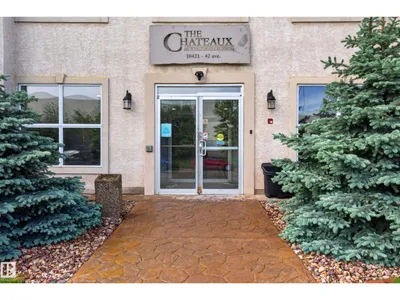
#105 10421 42 AV NW
Rideau Park (Edmonton), Edmonton, T6A7C8
$212,000
ActiveMLS® E4513557, updated Oct 20, 2026


All 29 photos









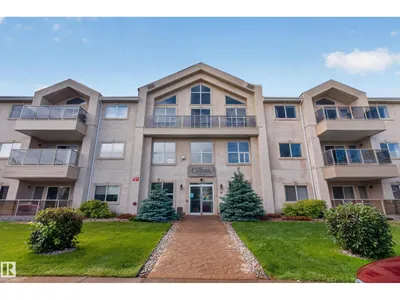
About this home
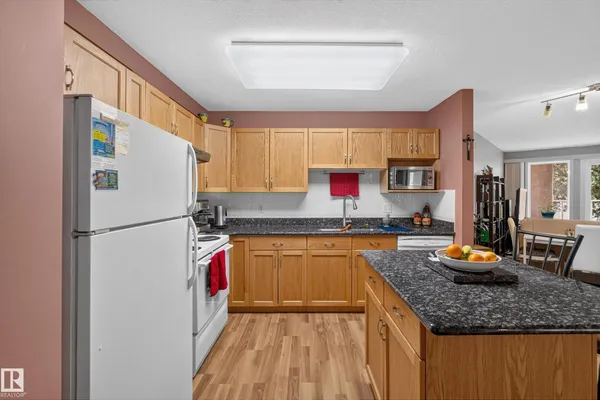
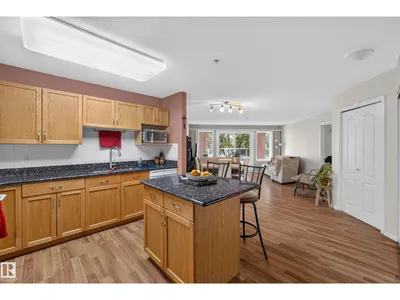
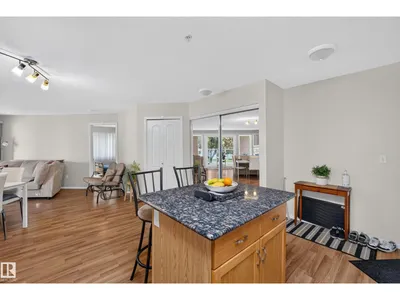
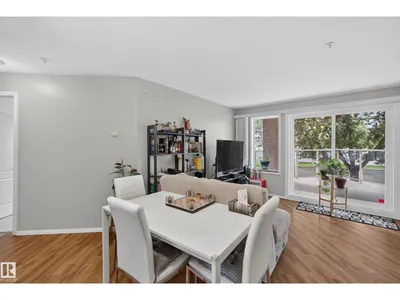
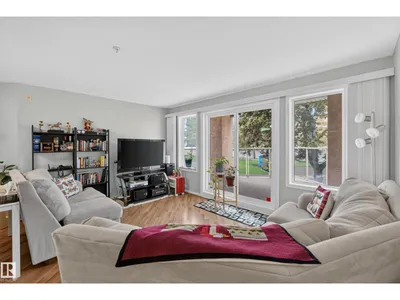
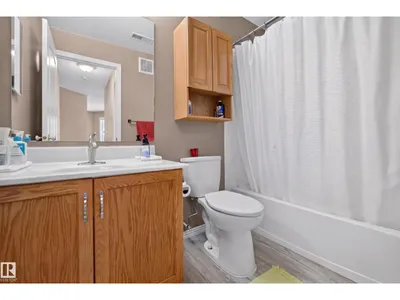
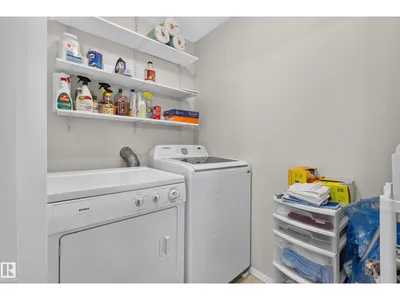
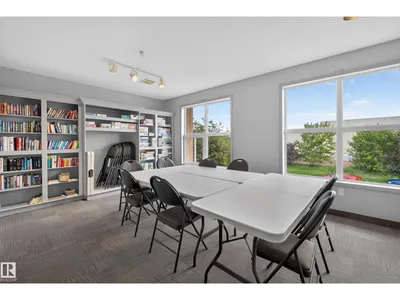
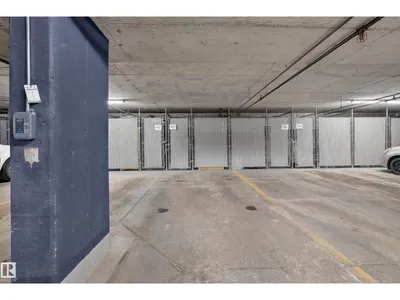
Welcome to this bright and spacious 2 bedroom, 1 bathroom condo in South Edmonton! Filled with natural light, this well-maintained home features a functional open-concept layout, updated kitchen countertops, & a generous private balcony, ideal for enjoying your morning coffee or unwinding at the end of the day. The unit includes a titled underground parking stall, convenient visitor parking for guests, plus added peace of mind with security cameras in & around the building. Located in a quiet, walkable neighbourhood near parks and green spaces, you’re just minutes from shopping, schools, restaurants, and everyday amenities. Enjoy easy access to Gateway Blvd, Calgary Trail, & Whitemud Drive, making commuting around the city simple and convenient. Residents also enjoy access to a fitness centre, social room, and on-site car wash. Offering comfort, convenience, security, and low-maintenance living, this is a fantastic opportunity to own in a desirable community.
Details
- Type
- Apartment
- Bedrooms
- 2
- Bathrooms
- 1
- Living area
- 920 sq ft
- Year built
- 1997
- Neighbourhood
- Rideau Park (Edmonton)
- Parking
- 1
- Heating
- In Floor Heating
- Basement
- None
- Condo fee
- $488 Monthly
Room dimensions
| Room | Level | Size |
|---|---|---|
| Living room | Main level | 4.64 × 5.06 meters |
| Dining room | Main level | 3.80 × 2.48 meters |
| Kitchen | Main level | 2.87 × 3.11 meters |
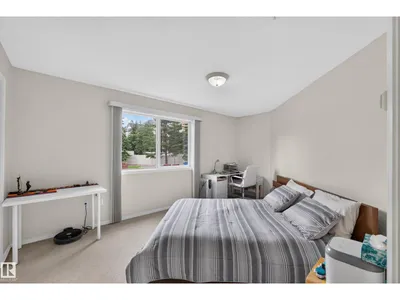
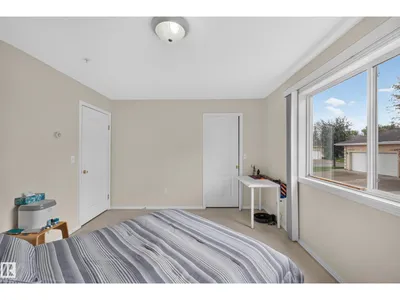
| Primary Bedroom | Main level | 4.17 × 4.33 meters |
| Bedroom 2 | Main level | 3.37 × 4.90 meters |
School zone
Schools this address is designated for
- Elementary
- Duggan (Edmonton Public)
- Junior high
- D. S. MacKenzie (Edmonton Public)
- High school
- Harry Ainlay (Edmonton Public)
- Catholic
- St. Augustine (0.6 km), Louis St. Laurent (1.5 km)
Public designations from Edmonton Public Schools attendance areas; Catholic schools shown are the nearest, as the Catholic board publishes no boundaries. Confirm with the school before relying on it.
Listing courtesy of Eileen Alferez, CIR Realty. Data provided through the REALTOR.ca DDF® and deemed reliable but not guaranteed. Living area is as reported by the listing brokerage under the Residential Measurement Standard where it applies; verify before relying on it. View on REALTOR.ca.