
16052 11 AV SW SW
Glenridding Heights, Edmonton, T6W2H6
$699,000
ActiveMLS® E4513556, updated Oct 20, 2026


All 44 photos







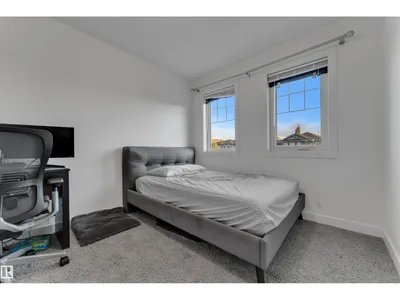
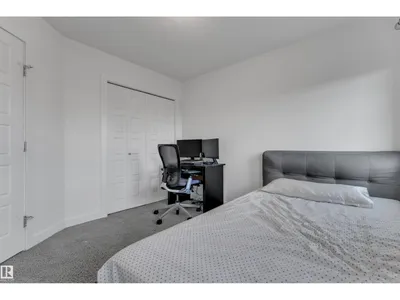


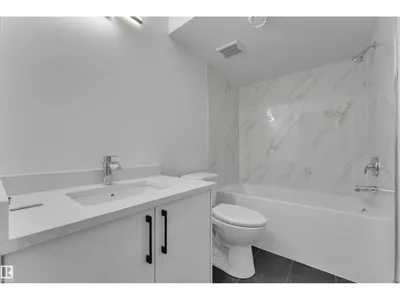

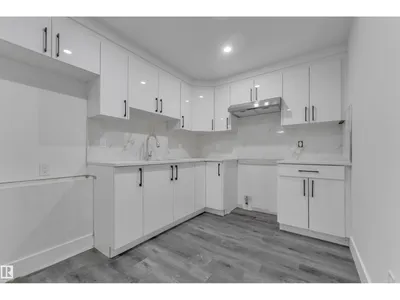








About this home
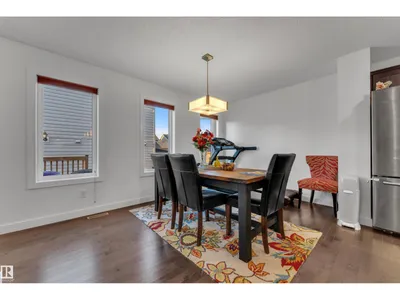
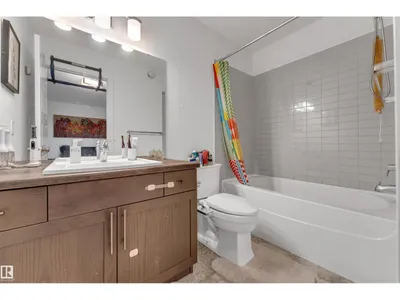
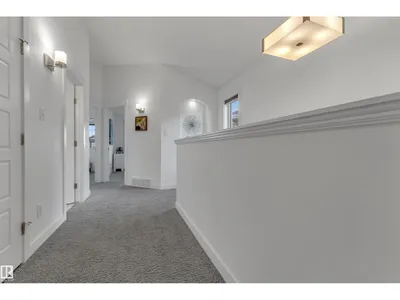
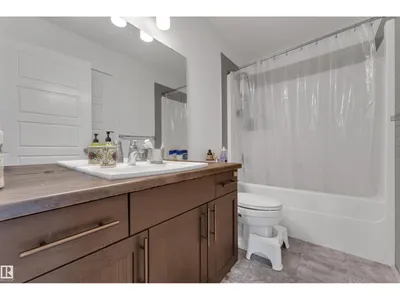
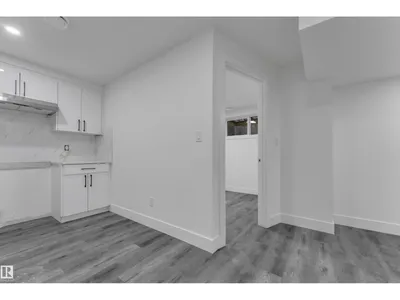
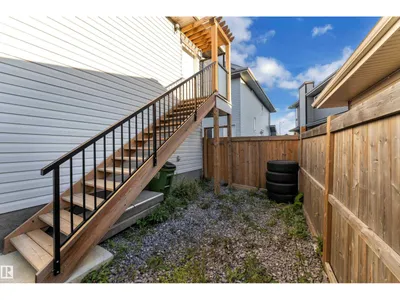
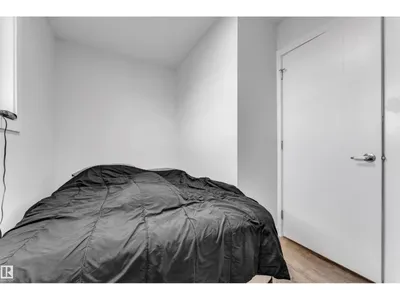
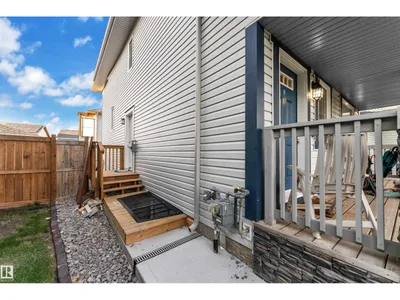
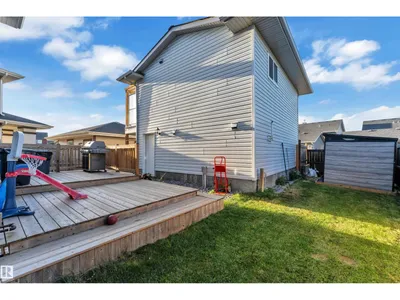
Three Homes in One: Main House, Basement Suite and a 2-Bedroom legal Garage Suite in Glenridding Heights. Live in one, rent the others, or house the whole family under one roof. This 2016-built two-storey in Glenridding Heights offers hardwood floors on the main, a stainless steel kitchen, half bath, and 3 bedrooms with 2.5 baths upstairs. The brand-new, never-lived-in legal basement suite offers 2 bedrooms, 1 bath and a separate entrance. Above the double detached garage, a 2-bedroom, 1-bath suite adds even more flexibility. Enjoy two full sets of appliances: fridges, stoves, dishwashers, microwaves with hood fans, washers and dryers. Relax on the tiered deck in the fenced, landscaped yard. Minutes from Currents of Windermere, parks, trails and Anthony Henday. Live, rent, or invest today!
Details
- Type
- House
- Bedrooms
- 7
- Bathrooms
- 5
- Living area
- 1,608 sq ft
- Year built
- 2016
- Neighbourhood
- Glenridding Heights
- Heating
- Forced air
- Basement
- Finished, Full, Suite
Room dimensions
| Room | Level | Size |
|---|---|---|
| Living room | Main level | |
| Dining room | Main level | |
| Kitchen | Main level | |
| Primary Bedroom | Upper Level | |
| Bedroom 2 | Upper Level | |
| Bedroom 3 | Upper Level | |
| Bedroom 4 | Basement | |
| Bedroom 5 | Basement | |
| Bedroom 6 | Above | |
| Additional bedroom | Above | |
| Second Kitchen | Basement |
School zone
Schools this address is designated for
- Elementary
- Dr. M. A. Armour (Edmonton Public)
- Junior high
- Dr. M. A. Armour (Edmonton Public)
- High school
- Lillian Osborne (Edmonton Public)
- Catholic
- Joan Carr (1.6 km), Father Michael McCaffery (3.8 km)
Public designations from Edmonton Public Schools attendance areas; Catholic schools shown are the nearest, as the Catholic board publishes no boundaries. Confirm with the school before relying on it.
Listing courtesy of Harnoor Garcha, LPT Realty. Data provided through the REALTOR.ca DDF® and deemed reliable but not guaranteed. Living area is as reported by the listing brokerage under the Residential Measurement Standard where it applies; verify before relying on it. View on REALTOR.ca.