
11704 135A ST NW
Woodcroft, Edmonton, T5M1L5
$450,000
ActiveMLS® E4513550, updated Oct 21, 2026


All 12 photos




About this home
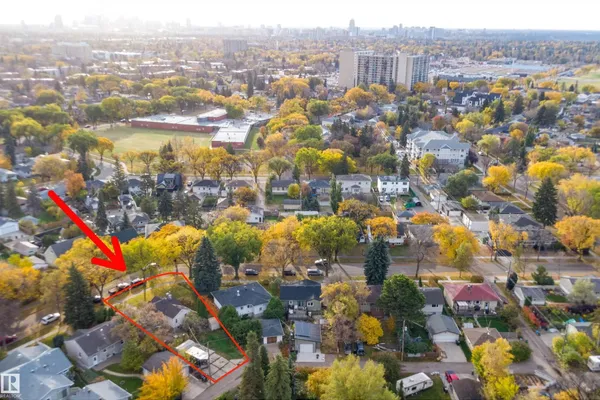
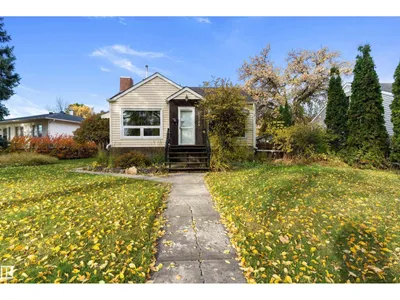
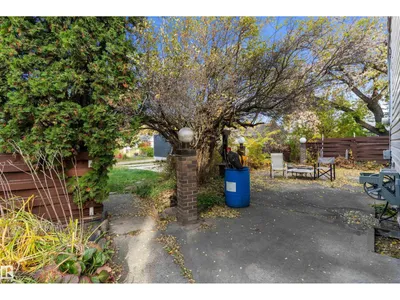
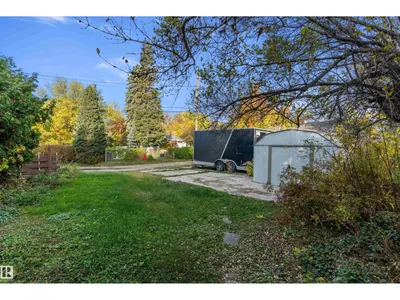
Exceptional Redevelopment Opportunity! Discover the potential of one of the largest lots in Woodcroft. In this established, mature neighbourhood, on a quiet, family-friendly street, this expansive property offers a rare opportunity to build your dream home surrounded by beautiful, mature trees. Enjoy the perfect balance of peaceful residential living and everyday convenience, with downtown, schools, shopping, and amenities just minutes away. Back alley access allows unobstructed views of the front yard. Whether you're envisioning a custom-built home or exploring redevelopment possibilities, this impressive lot offers endless potential in a desirable, established community. A rare opportunity to create something truly special!
Details
- Type
- House
- Bedrooms
- 3
- Bathrooms
- 2
- Living area
- 843 sq ft
- Year built
- 1951
- Neighbourhood
- Woodcroft
- Heating
- Forced air
- Basement
- Full, Other, See Remarks
Room dimensions
| Room | Level | Size |
|---|---|---|
| Living room | Main level | |
| Dining room | Main level | |
| Kitchen | Main level | |
| Den | Main level | |
| Primary Bedroom | Main level | |
| Bedroom 2 | Basement | |
| Bedroom 3 | Basement |
School zone
Schools this address is designated for
- Elementary
- Dovercourt (Edmonton Public)
- Junior high
- Westmount (Edmonton Public)
- High school
- Ross Sheppard (Edmonton Public)
- Catholic
- St. Pius X (1.3 km), CCAC-Westmount (0.2 km)
Public designations from Edmonton Public Schools attendance areas; Catholic schools shown are the nearest, as the Catholic board publishes no boundaries. Confirm with the school before relying on it.
Listing courtesy of Lori-Anne Hayne, MaxWell Progressive. Data provided through the REALTOR.ca DDF® and deemed reliable but not guaranteed. Living area is as reported by the listing brokerage under the Residential Measurement Standard where it applies; verify before relying on it. View on REALTOR.ca.