
15826 67B ST NW
Ozerna, Edmonton, T5Z3A8
$399,900
ActiveMLS® E4513549, updated Oct 20, 2026


All 48 photos


















About this home
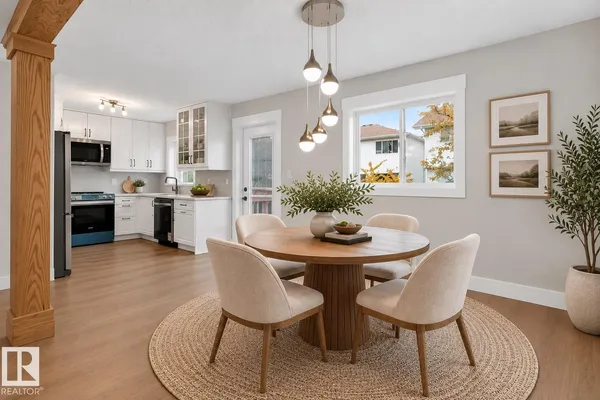
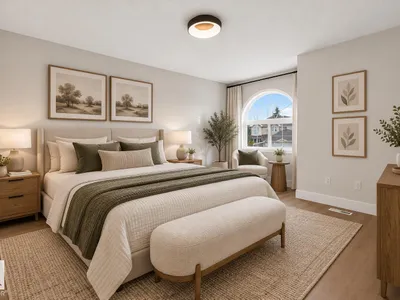
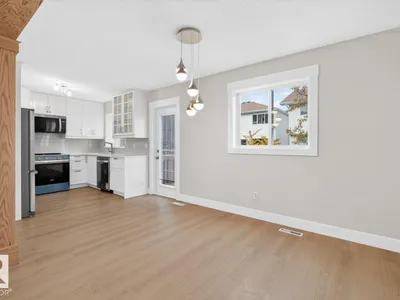
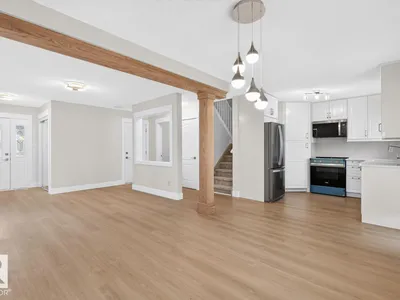
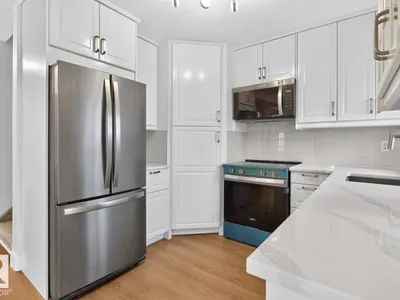
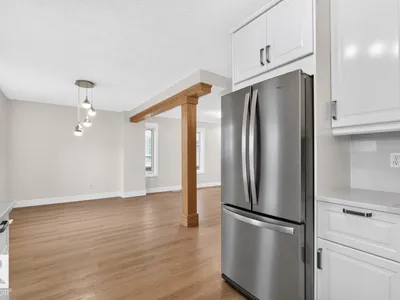
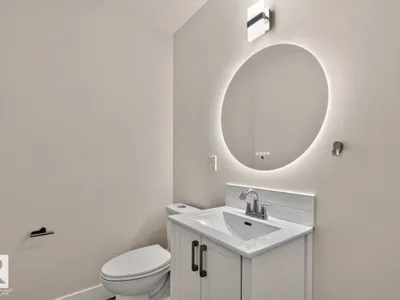
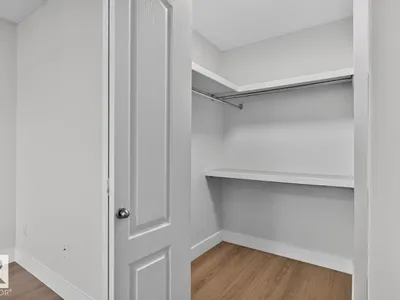
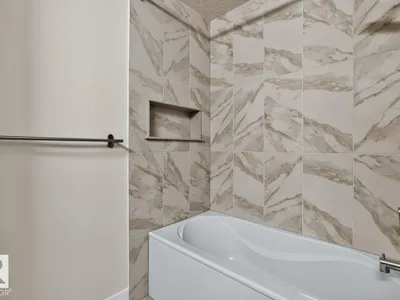
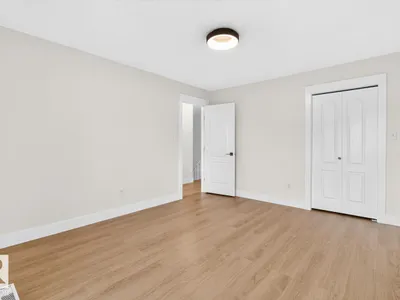
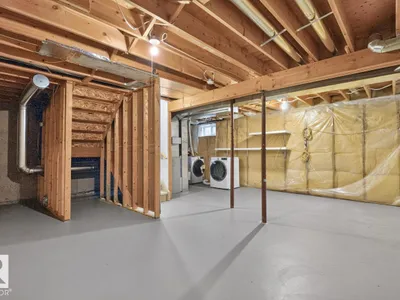
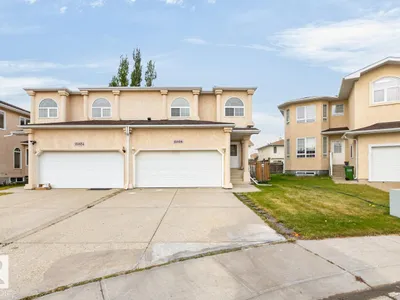
MOVE-IN READY in Ozerna! This beautifully UPDATED home is tucked into a fantastic location, steps from parks, trails & amenities. Step inside to NEW vinyl flooring and a bright, sun-filled living room flowing seamlessly into the dining area. The NEW kitchen is sure to impress with crisp white cabinetry, quartz countertops, S/S NEW appliances & corner pantry. NEW washer and dryer. NEW flooring continues upstairs to the KING-SIZED primary retreat featuring a W/I closet & upgraded ensuite. Two additional bedrooms are both generous in size—one with its own W/I closet—plus a beautifully RENOVATED 4pc bath. NEW ROOF. The unfinished basement offers plenty of room to create the space YOU need. Outside, enjoy the fenced & landscaped yard with an entertaining-sized TIERED DECK—perfect for summer BBQs & relaxing with friends. The backyard features a hot tub, perfect for year-round relaxation and entertaining. Stylish, updated & ready to enjoy. Simply move in and make it HOME! Some pictures virtually staged.
Details
- Type
- Duplex
- Bedrooms
- 3
- Bathrooms
- 3
- Living area
- 1,445 sq ft
- Year built
- 1998
- Neighbourhood
- Ozerna
- Heating
- Forced air
- Basement
- Unfinished, Full
Room dimensions
| Room | Level | Size |
|---|---|---|
| Living room | Main level | |
| Dining room | Main level | |
| Kitchen | Main level | |
| Primary Bedroom | Upper Level | |
| Bedroom 2 | Upper Level | |
| Bedroom 3 | Upper Level |
School zone
Schools this address is designated for
- Elementary
- Florence Hallock (Edmonton Public)
- Junior high
- Florence Hallock (Edmonton Public)
- High school
- M.E. LaZerte (Edmonton Public)
- Catholic
- St. John Bosco (0.7 km), J.J. Bowlen (1.8 km), Archbishop O'Leary (3.6 km)
Public designations from Edmonton Public Schools attendance areas; Catholic schools shown are the nearest, as the Catholic board publishes no boundaries. Confirm with the school before relying on it.
Listing courtesy of Jelena Pilipovic, RE/MAX Excellence. Data provided through the REALTOR.ca DDF® and deemed reliable but not guaranteed. Living area is as reported by the listing brokerage under the Residential Measurement Standard where it applies; verify before relying on it. View on REALTOR.ca.