
8 BUTTERWORTH PT NW
Bulyea Heights, Edmonton, T6R2S3
$549,900
ActiveMLS® E4513538, updated Oct 19, 2026


All 32 photos









About this home
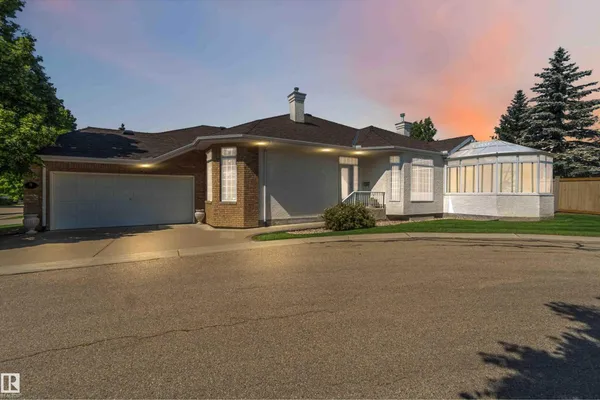
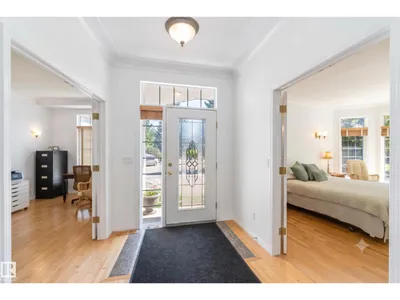
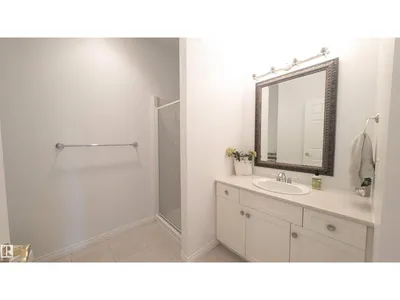
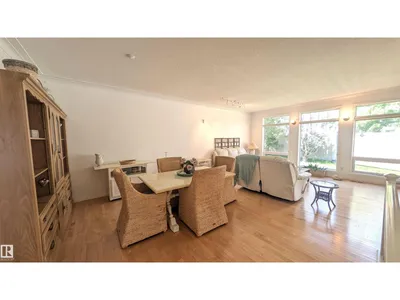
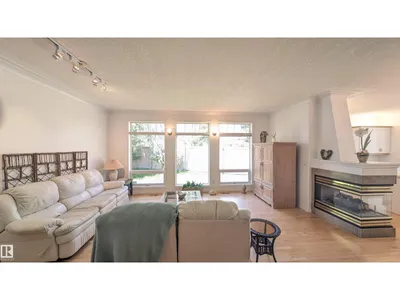
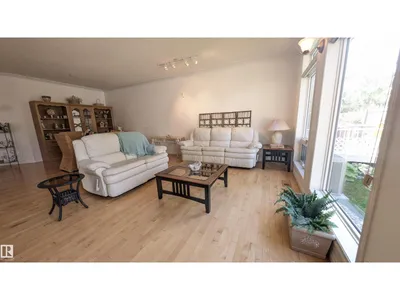
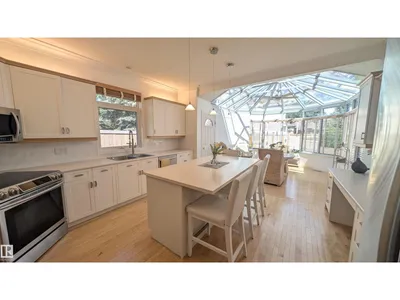
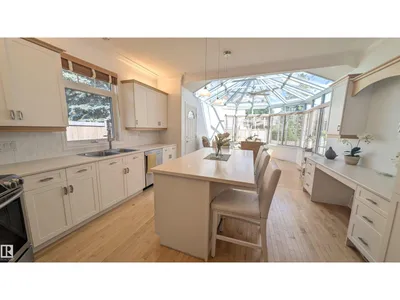
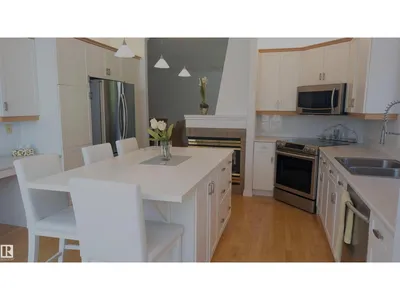
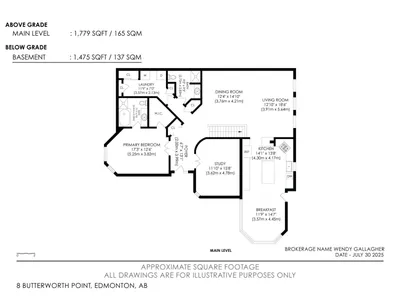
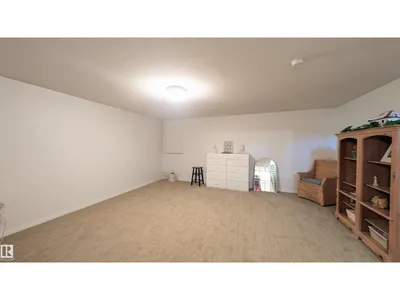
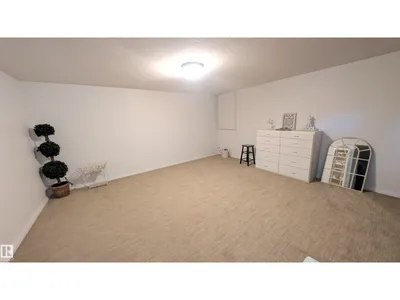
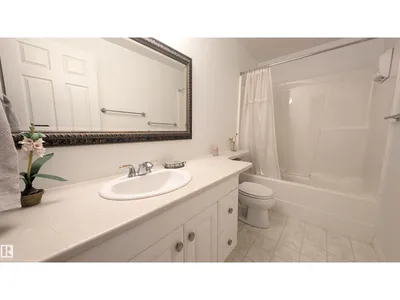
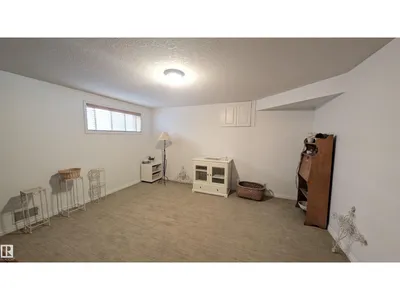
Tucked in a quiet Brookview cul-de-sac, this 50+ half-duplex bungalow offers easy, low-maintenance living built around a fantastic open-concept floor plan. With single-level main floor living and wide, flowing sightlines, moving through the home is effortless, making it ideal for aging in place. The bright main floor features hardwood floors, large picture windows, and a spacious kitchen with stainless steel appliances, abundant cabinetry, and a quartz island with seating. The stunning glass conservatory flows into the sunlit living and dining areas. Everything you need is on one level: a primary retreat with a spa-like ensuite (jetted soaker tub and separate shower), home office/den, main bath, storage room, and a generous laundry room with direct garage access. The finished basement adds a large rec room, 2 bedrooms, perfect for family/guests, a full bath, a gym/office area, and ample storage. Freshly painted, with central A/C, an oversized heated double garage, and ravine trails nearby. Welcome Home!
Details
- Type
- Duplex
- Bedrooms
- 3
- Bathrooms
- 3
- Living area
- 1,776 sq ft
- Year built
- 1998
- Neighbourhood
- Bulyea Heights
- Heating
- Forced air
- Basement
- Finished, Full
- Condo fee
- $429 Monthly
Room dimensions
| Room | Level | Size |
|---|---|---|
| Living room | Main level | |
| Dining room | Main level | |
| Kitchen | Main level | |
| Family room | Main level | |
| Den | Main level | |
| Primary Bedroom | Main level | |
| Bedroom 2 | Basement | |
| Bedroom 3 | Basement |
School zone
Schools this address is designated for
- Elementary
- George H. Luck (Edmonton Public)
- Junior high
- Riverbend (Edmonton Public)
- Catholic
- St. Boniface (1.5 km), Louis St. Laurent (2.4 km)
Public designations from Edmonton Public Schools attendance areas; Catholic schools shown are the nearest, as the Catholic board publishes no boundaries. Confirm with the school before relying on it.
Listing courtesy of Wendy Gallagher, Exp Realty. Data provided through the REALTOR.ca DDF® and deemed reliable but not guaranteed. Living area is as reported by the listing brokerage under the Residential Measurement Standard where it applies; verify before relying on it. View on REALTOR.ca.