
1020 60 ST NW
Sakaw, Edmonton, T6L5P7
$399,000
ActiveMLS® E4513537, updated Oct 19, 2026

All 67 photos


















About this home
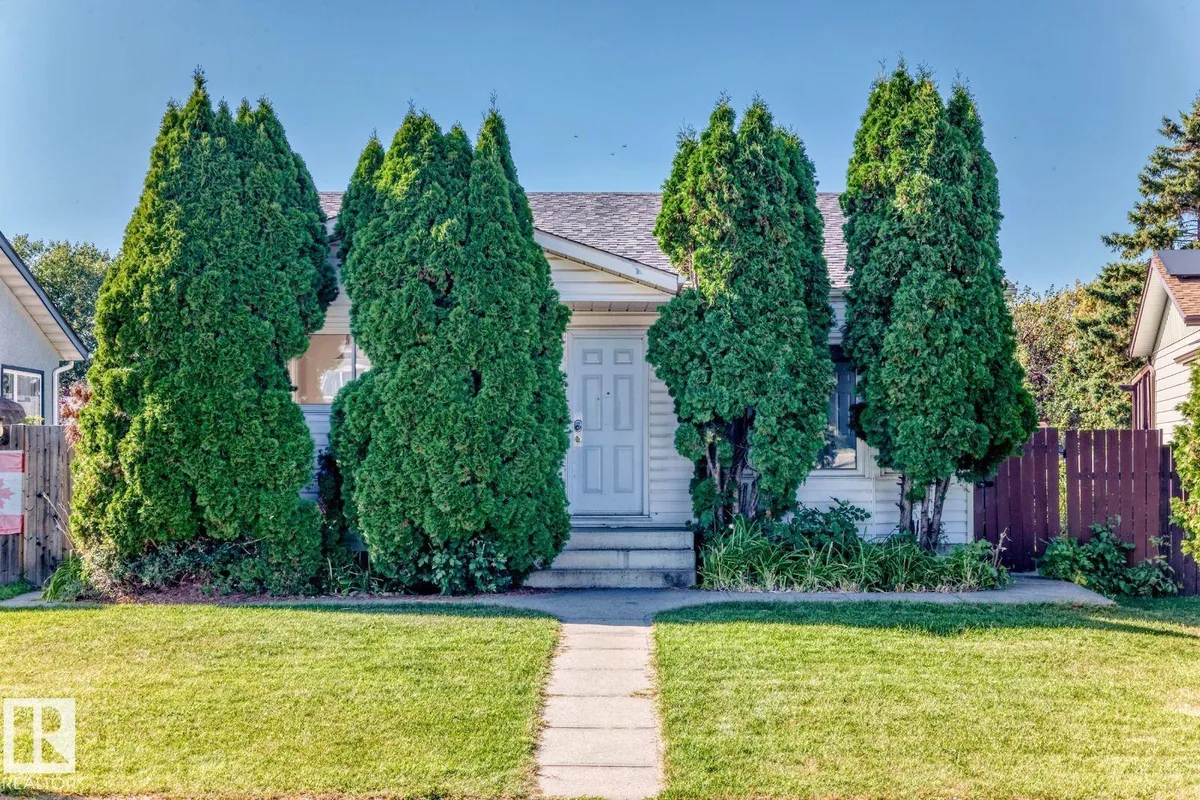
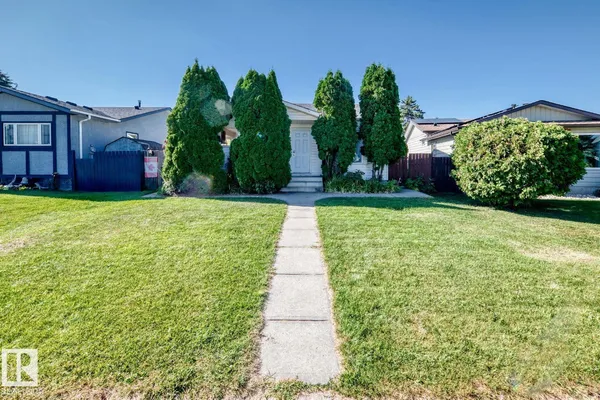
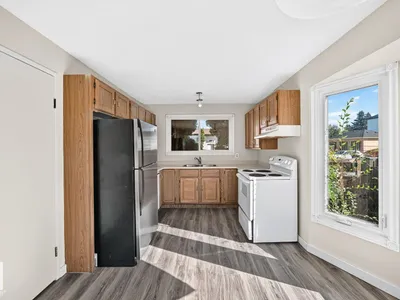
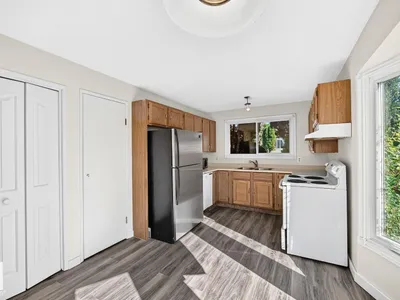
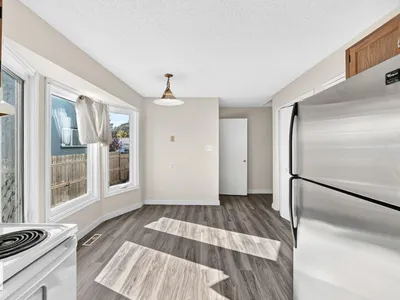
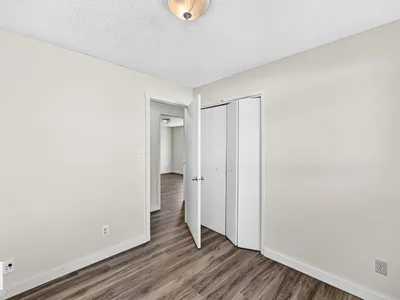
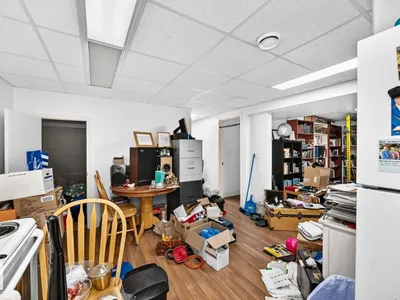
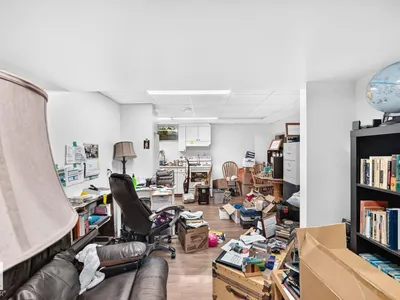
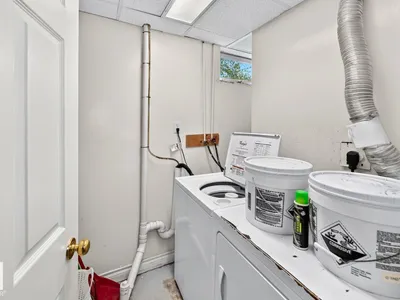
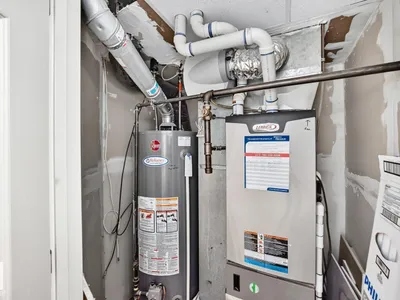
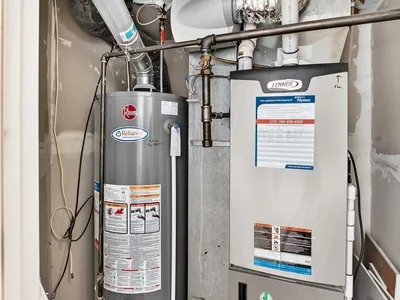
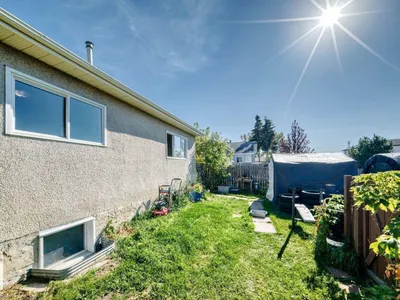
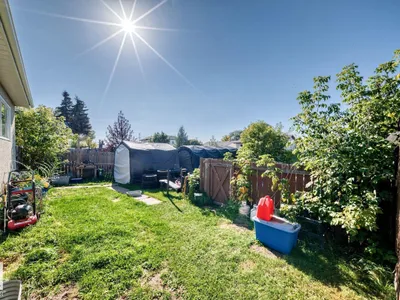
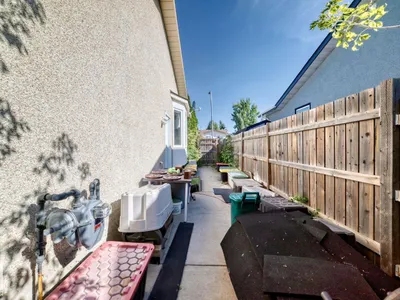
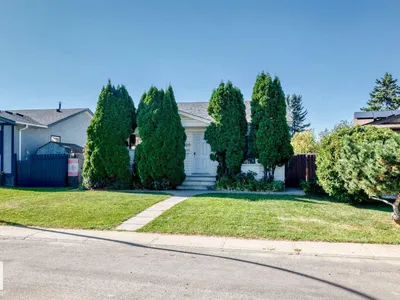
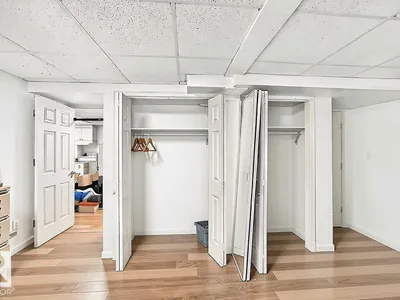
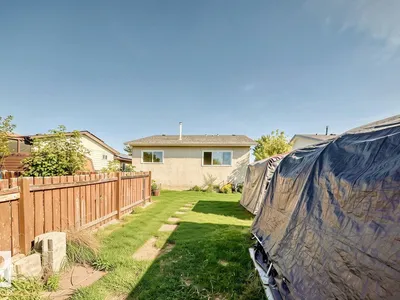
Visit the Listing Brokerage (and/or listing REALTOR®) website to obtain additional information. 1020 60 Street NW is a spacious bungalow on a 510 m² lot in Edmonton’s Sakaw neighborhood. The 1,106 sq. ft. main floor features a bright living room with two bay windows, kitchen and dining area, three bedrooms, a 4-piece bathroom, and a primary bedroom with ensuite. The fully finished 978 sq. ft. basement offers a bedroom, living area, second kitchen, 3-piece bathroom, storage, utility space, and shared laundry. Total finished space is approximately 2,085 sq. ft. Outside, enjoy a fenced backyard and rear-alley access with vehicle and RV parking. Nearby are Sakaw School, Mill Woods Town Centre, transit, Grey Nuns Community Hospital, and Anthony Henday Drive. The property generates documented gross rental income of C$2,800 per month (C$33,600 annually).
Details
- Type
- House
- Bedrooms
- 4
- Bathrooms
- 3
- Living area
- 1,106 sq ft
- Year built
- 1982
- Neighbourhood
- Sakaw
- Parking
- 2
- Heating
- Forced air
- Basement
- Finished, Full, Suite
Room dimensions
| Room | Level | Size |
|---|---|---|
| Living room | Main level | 4.84 × 3.36 meters |
| Kitchen | Main level | 5.06 × 2.82 meters |
| Primary Bedroom | Main level | 3.62 × 4.24 meters |
| Bedroom 2 | Main level | 2.70 × 2.79 meters |
| Bedroom 3 | Main level | 2.69 × 2.79 meters |
| Bedroom 4 | Basement | 4.96 × 3.92 meters |
| Second Kitchen | Basement | 4.69 × 2.50 meters |
| Laundry room | Basement | 1.65 × 1.72 meters |
School zone
Schools this address is designated for
- Elementary
- Sakaw (Edmonton Public)
- Junior high
- Dan Knott (Edmonton Public)
- High school
- J. Percy Page (Edmonton Public)
- Catholic
- St. Richard (0.8 km), St. Clement (1.5 km), Holy Trinity (2.2 km)
Public designations from Edmonton Public Schools attendance areas; Catholic schools shown are the nearest, as the Catholic board publishes no boundaries. Confirm with the school before relying on it.
Listing courtesy of Michelle Plach, HonestDoor Inc. Data provided through the REALTOR.ca DDF® and deemed reliable but not guaranteed. Living area is as reported by the listing brokerage under the Residential Measurement Standard where it applies; verify before relying on it. View on REALTOR.ca.