
12423 28A AV NW
Blue Quill Estates, Edmonton, T6J4L5
$1,225,000
ActiveMLS® E4513531, updated Oct 19, 2026

All 36 photos

















About this home
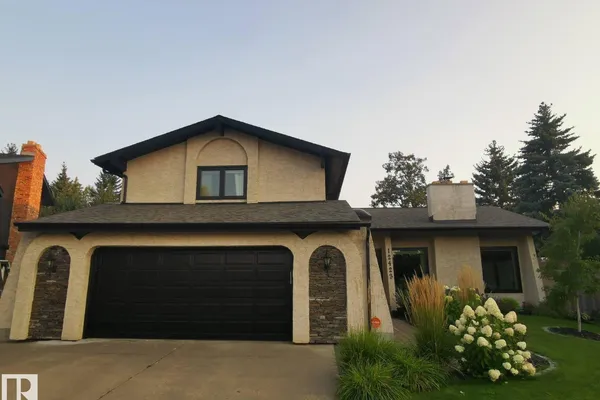
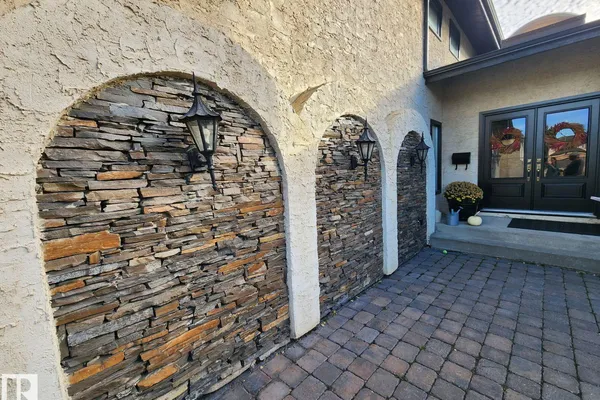
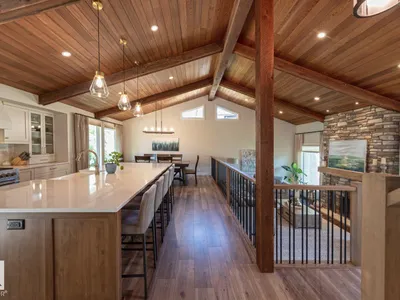
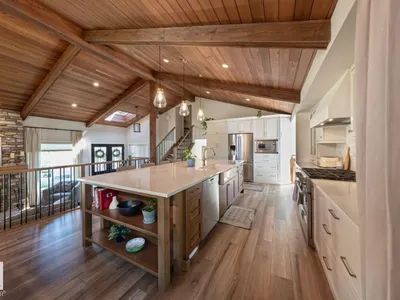
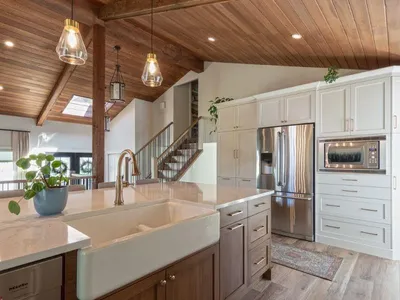
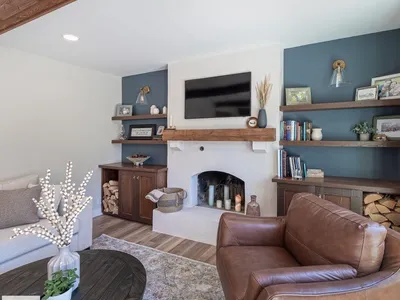
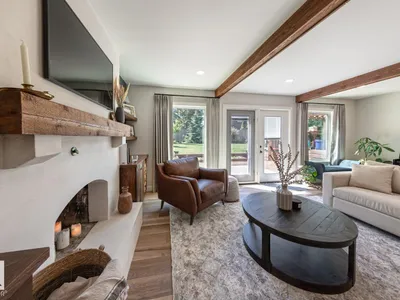
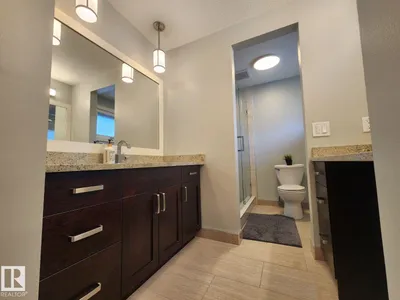
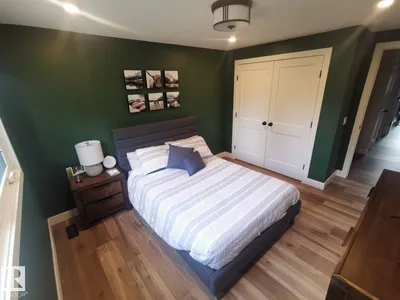
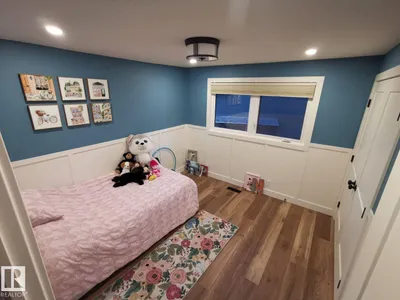
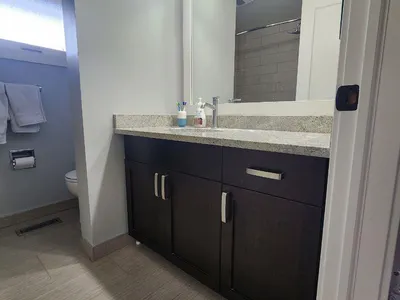
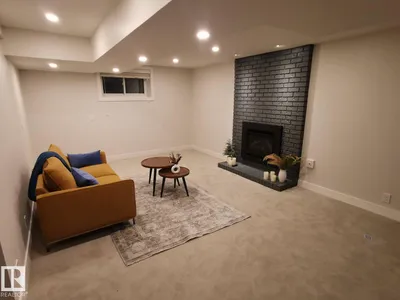
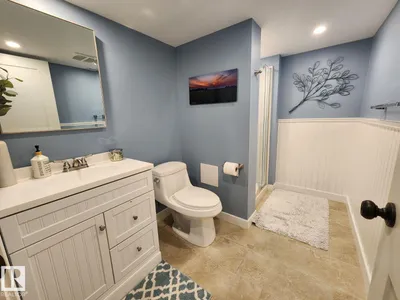
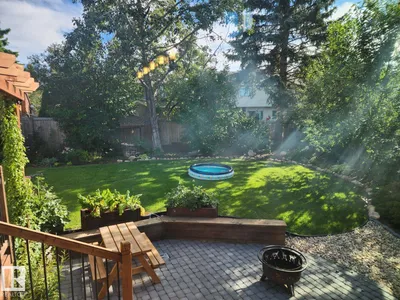
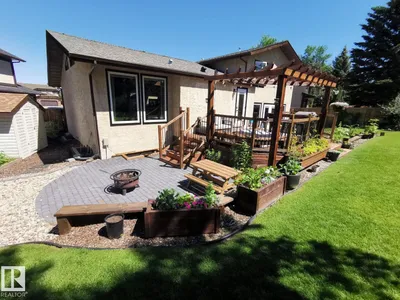
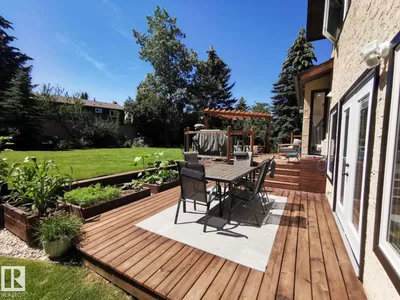
Visit the Listing Brokerage (and/or listing REALTOR®) website to obtain additional information. Welcome to this professionally redesigned executive home in prestigious Blue Quill Estates, one of Southwest Edmonton’s most sought-after communities. Renovated between 2022–2024 and featured on HOUZZ, this stunning residence offers over 3,700 sq. ft. of beautifully updated living space on a private pie-shaped cul-de-sac lot. Highlights include 16-ft vaulted pine ceilings with solid wood beams, two wood-burning fireplaces, a chef’s kitchen with Fulgor Milano dual-fuel range, main floor office, custom dog wash, and four spacious upstairs bedrooms. The bright lower level features 10-ft ceilings, gas fireplace, wet bar, wall bed, full bath, and extensive storage. Major upgrades include newer windows/doors, 50-year roof, furnace, A/C, and copper plumbing. Professionally landscaped yard with two-tier deck and room for a private skating rink. Steps to Derrick Golf & Winter Club and top-rated schools.
Details
- Type
- House
- Bedrooms
- 4
- Bathrooms
- 4
- Living area
- 2,421 sq ft
- Year built
- 1978
- Neighbourhood
- Blue Quill Estates
- Parking
- 4
- Heating
- Forced air
- Basement
- Finished, Full
Room dimensions
| Room | Level | Size |
|---|---|---|
| Living room | Main level | |
| Dining room | Main level | |
| Kitchen | Main level | |
| Family room | Main level | |
| Den | Basement | |
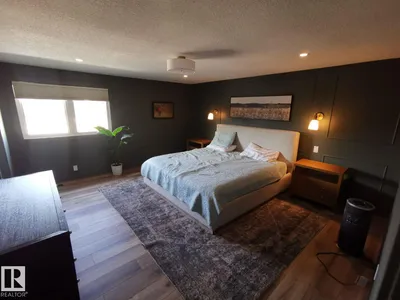
| Primary Bedroom | Upper Level | 4.57 × 3.96 meters |
| Bedroom 2 | Upper Level | 3.65 × 3.04 meters |
| Bedroom 3 | Upper Level | 3.35 × 3.04 meters |
| Bedroom 4 | Upper Level | 3.04 × 2.74 meters |
School zone
Schools this address is designated for
- Elementary
- Westbrook (Edmonton Public)
- Junior high
- Vernon Barford (Edmonton Public)
- High school
- Harry Ainlay (Edmonton Public)
- Catholic
- St. Teresa (1.1 km), Archbishop Joseph MacNeil (2.2 km), Mother Margaret Mary (2.4 km)
Public designations from Edmonton Public Schools attendance areas; Catholic schools shown are the nearest, as the Catholic board publishes no boundaries. Confirm with the school before relying on it.
Listing courtesy of Michelle Plach, HonestDoor Inc. Data provided through the REALTOR.ca DDF® and deemed reliable but not guaranteed. Living area is as reported by the listing brokerage under the Residential Measurement Standard where it applies; verify before relying on it. View on REALTOR.ca.