
240 HUMBERSTONE RD NW
Overlanders, Edmonton, T5A4C6
$449,000
ActiveMLS® E4513530, updated Oct 20, 2026


All 36 photos







About this home
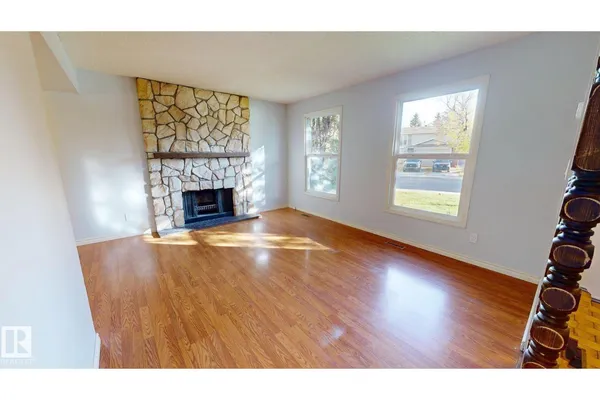
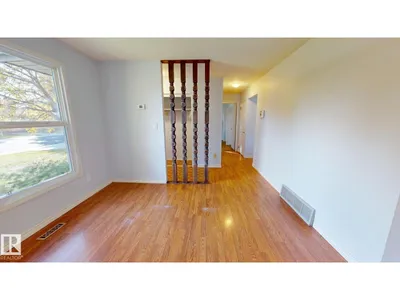
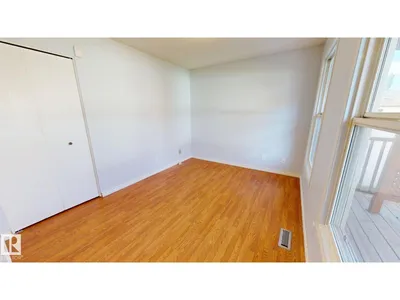
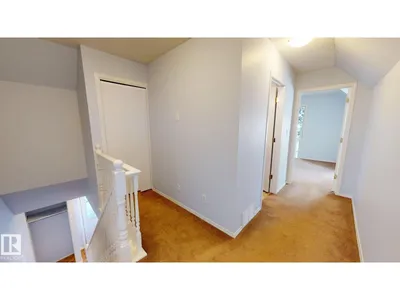
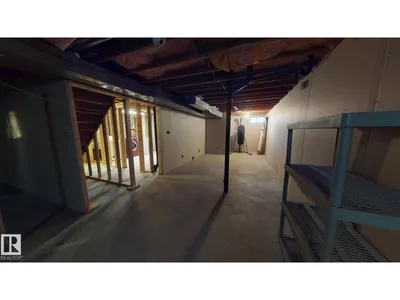
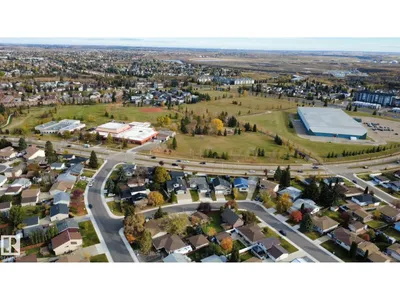
Welcome to this 2-storey four-bedroom home in the established community of Overlanders. Situated on a large, fully landscaped corner lot, this freshly painted home offers a functional layout with two bedrooms and a full bathroom on the upper level. The main floor includes a primary bedroom, an additional bedroom that could serve as a home office or den, a living room, kitchen, dining space, and a bathroom. The living room features a stone-faced wood-burning fireplace. The partially finished basement provides additional space. Outside, the large fenced yard includes a deck with a pergola, a storage shed and established garden beds. A double detached garage and additional parking provide space for vehicles and storage. It is located near schools, parks and playgrounds, with convenient access to Anthony Henday Drive and Yellowhead Trail.
Details
- Type
- House
- Bedrooms
- 4
- Bathrooms
- 2
- Living area
- 1,473 sq ft
- Year built
- 1978
- Neighbourhood
- Overlanders
- Heating
- Forced air
- Basement
- Partially finished, Full
Room dimensions
| Room | Level | Size |
|---|---|---|
| Living room | Main level | 4.40 × 3.60 meters |
| Dining room | Main level | 2.82 × 3.61 meters |
| Kitchen | Main level | 2.72 × 4.08 meters |
| Primary Bedroom | Main level | 3.46 × 3.62 meters |
| Bedroom 2 | Main level | 3.58 × 2.81 meters |
| Bedroom 3 | Upper Level | 2.89 × 5.04 meters |
| Bedroom 4 | Upper Level | 3.26 × 5.04 meters |
School zone
Schools this address is designated for
- Elementary
- Overlanders (Edmonton Public)
- Junior high
- John D. Bracco (Edmonton Public)
- High school
- Eastglen (Edmonton Public)
- Catholic
- St. Bernadette (1.2 km), St. Nicholas (1.5 km), CCAC-Clareview (2.6 km)
Public designations from Edmonton Public Schools attendance areas; Catholic schools shown are the nearest, as the Catholic board publishes no boundaries. Confirm with the school before relying on it.
Listing courtesy of Tatum Fitton, ComFree. Data provided through the REALTOR.ca DDF® and deemed reliable but not guaranteed. Living area is as reported by the listing brokerage under the Residential Measurement Standard where it applies; verify before relying on it. View on REALTOR.ca.