
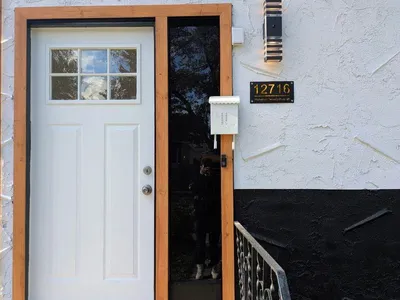
12716 125 ST NW
Calder, Edmonton, T5L0T7
$599,000
ActiveMLS® E4513529, updated Oct 20, 2026


All 50 photos









About this home
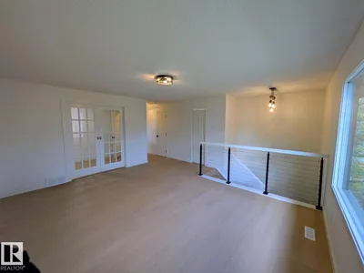
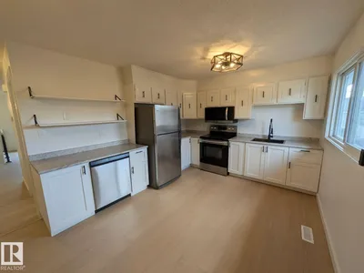
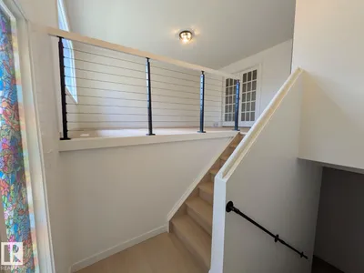
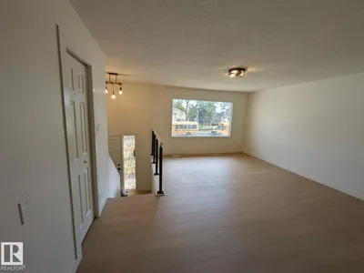
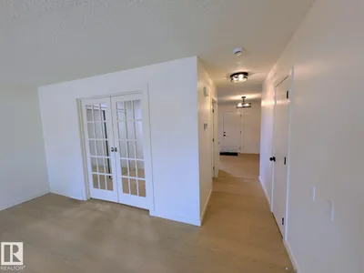
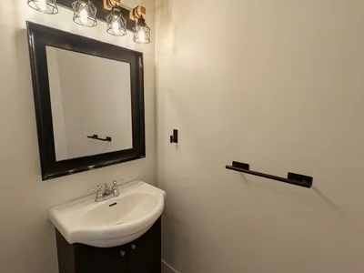
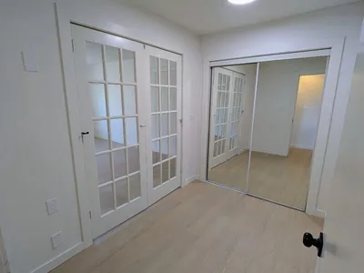
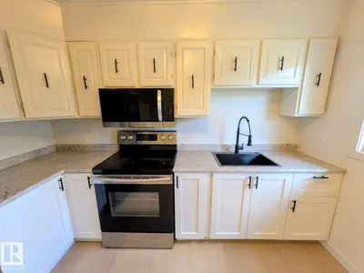
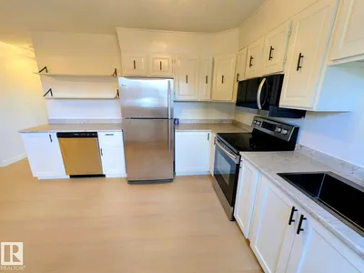
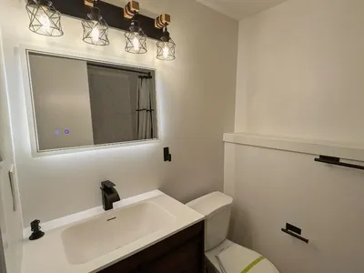
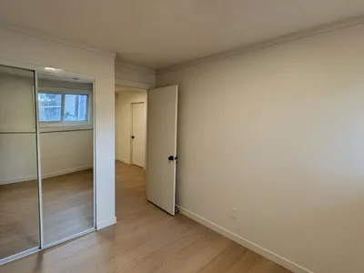
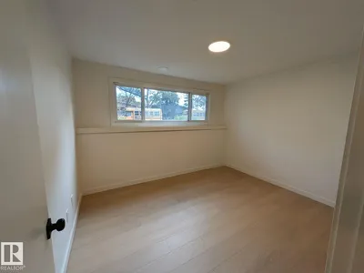
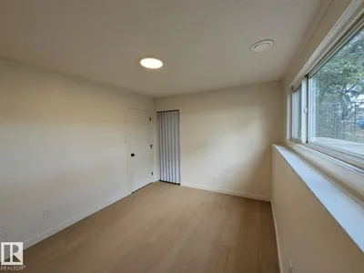
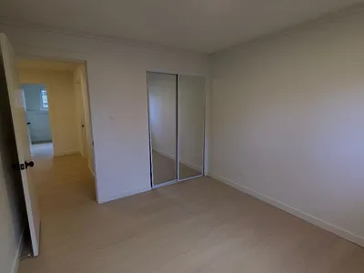
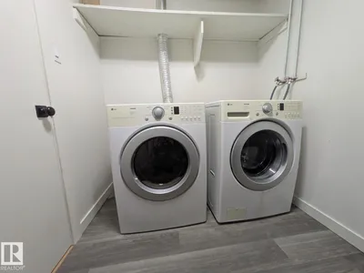
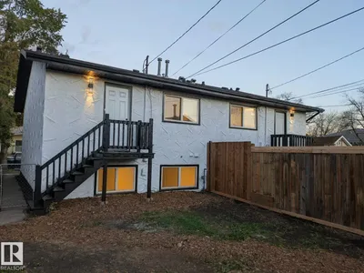
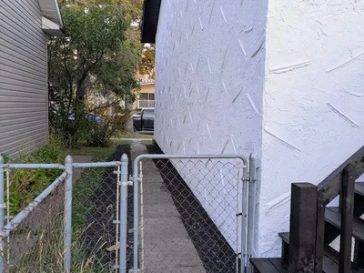
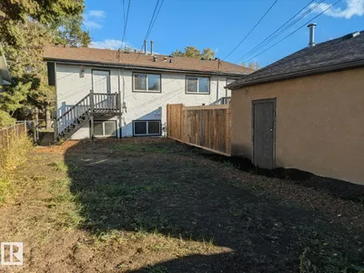
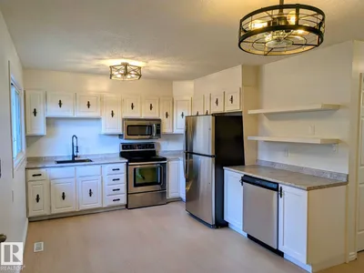
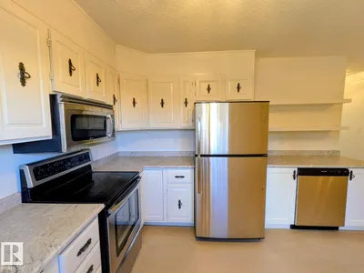
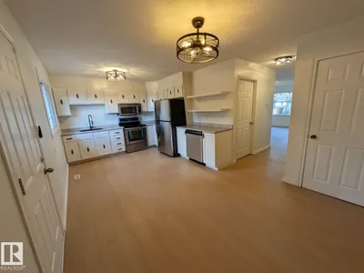
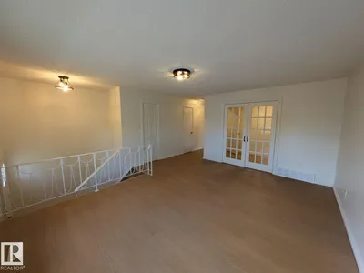
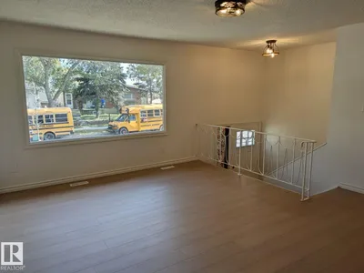
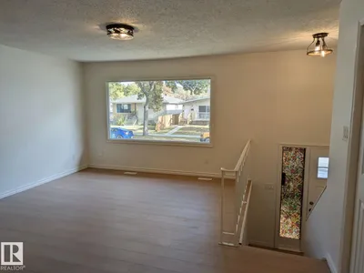
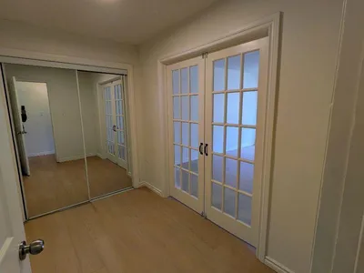
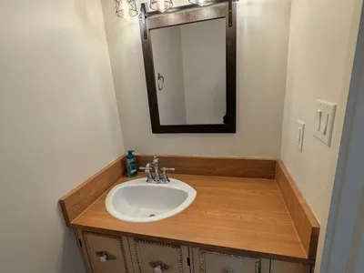
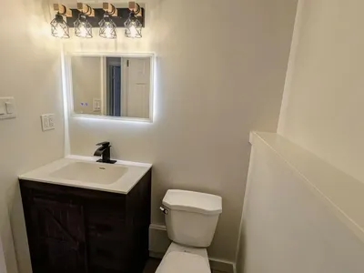
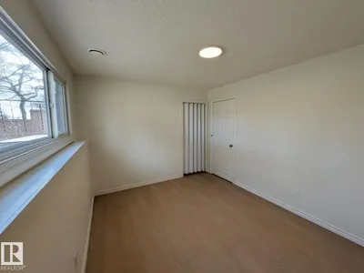
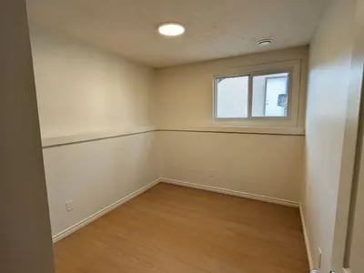
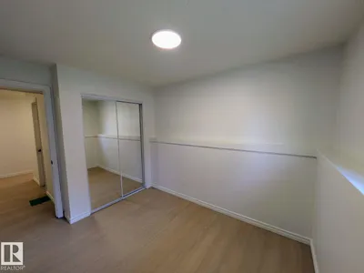
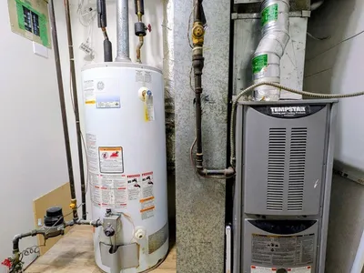
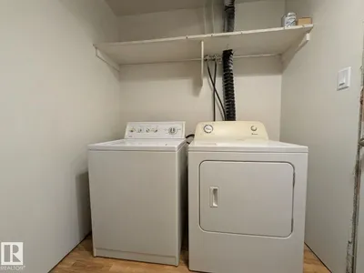
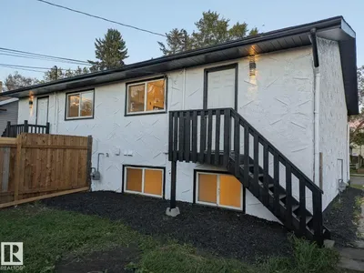
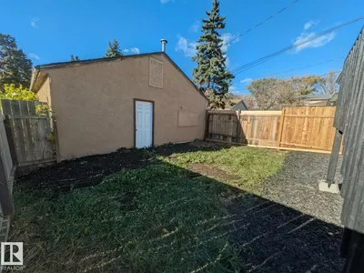
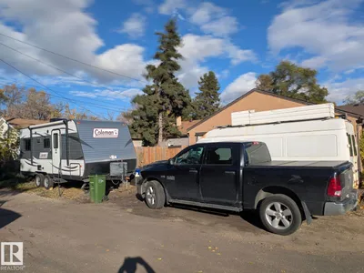
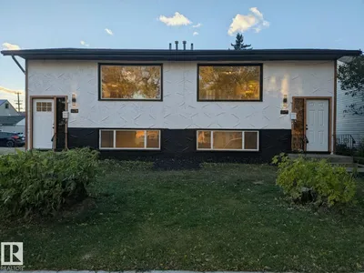
Visit the Listing Brokerage (and/or listing REALTOR®) website to obtain additional information. ENTIRE RENOVATED SIDE-BY-SIDE DUPLEX + DOUBLE GARAGE & TRAILER PARKING! Outstanding investment or live-in rental opportunity in Edmonton's Calder neighbourhood! Own BOTH residences on ONE title. Live in one and rent the other, or rent both for income! Each beautifully refreshed home offers 3 bedrooms, a den, 1.5 bathrooms, kitchen, dining and living areas. That's 6 bedrooms, 2 dens, 2 kitchens and 4 bathrooms combined! Extensive updates include bright white kitchens, s/s appliances, modern flooring, stylish lighting and contemporary finishes. Both residences are move-in ready. Previously rented for $1,900/month per side, excluding utilities, BEFORE renovations. The OVERSIZED DBLE DET. GARAGE offers flexible possession, with additional room for TRAILER/RV PARKING at the rear! Ideal for investors and homeowners looking to offset their mortgage. TWO HOMES, ONE PROPERTY, MULTIPLE OPPORTUNITIES!
Details
- Type
- Duplex
- Bedrooms
- 6
- Bathrooms
- 4
- Living area
- 1,419 sq ft
- Year built
- 1977
- Neighbourhood
- Calder
- Parking
- 5
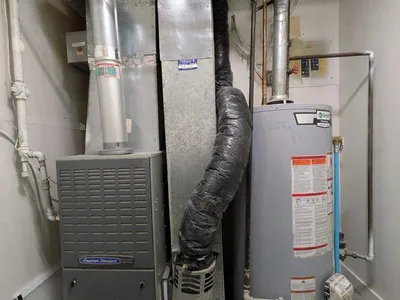
- Heating
- Forced air
- Basement
- Finished, Full
Room dimensions
| Room | Level | Size |
|---|---|---|
| Primary Bedroom | Basement | 3.75 × 3.06 meters |
| Bedroom 2 | Basement | 3.10 × 2.70 meters |
| Bedroom 3 | Basement | 3.37 × 3.06 meters |
| Bedroom 4 | Basement | 3.75 × 3.06 meters |
| Bedroom 5 | Basement | 3.10 × 2.70 meters |
| Bedroom 6 | Basement | 3.37 × 3.06 meters |
School zone
Schools this address is designated for
- Elementary
- Calder (Edmonton Public)
- Junior high
- Rosslyn (Edmonton Public)
- High school
- Ross Sheppard (Edmonton Public)
- Catholic
- St. Pius X (0.9 km), St. Edmund (1.1 km), CCAC-Westmount (2.3 km)
Public designations from Edmonton Public Schools attendance areas; Catholic schools shown are the nearest, as the Catholic board publishes no boundaries. Confirm with the school before relying on it.
Listing courtesy of Michelle Plach, HonestDoor Inc. Data provided through the REALTOR.ca DDF® and deemed reliable but not guaranteed. Living area is as reported by the listing brokerage under the Residential Measurement Standard where it applies; verify before relying on it. View on REALTOR.ca.