
15711 84 AV NW
Lynnwood, Edmonton, T5R3Y2
$399,900
ActiveMLS® E4513522, updated Oct 19, 2026


All 21 photos





About this home
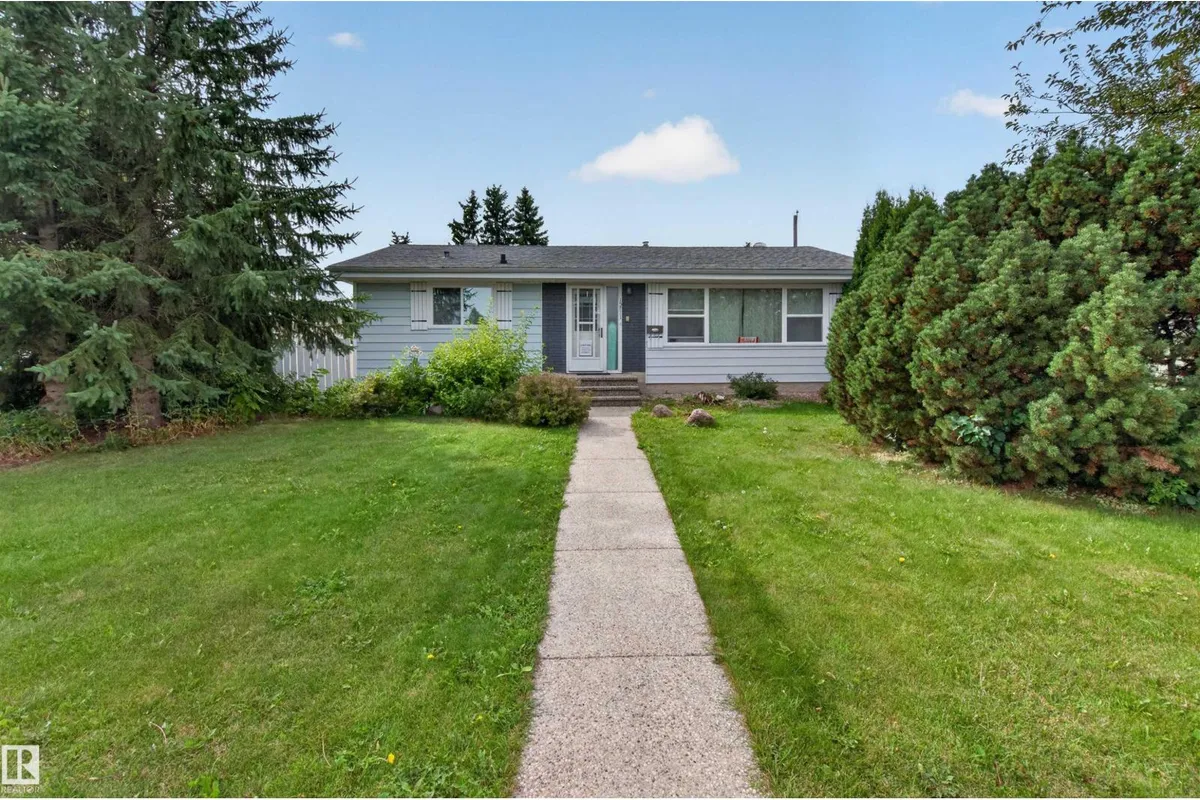
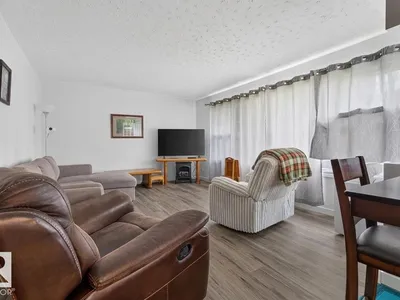
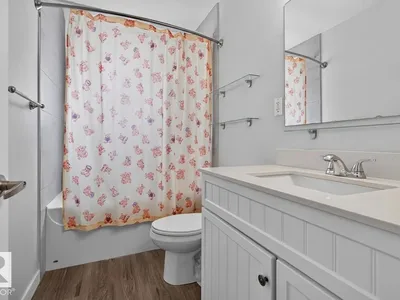
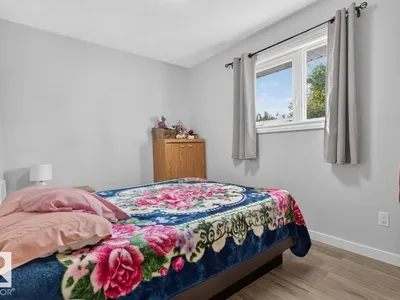
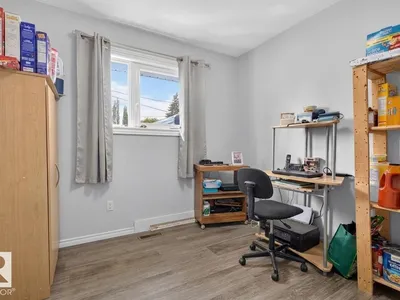
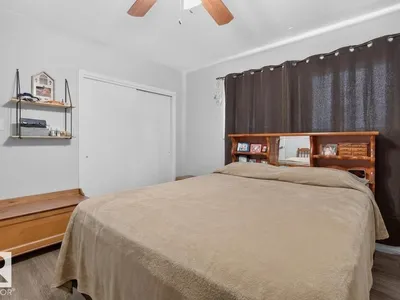
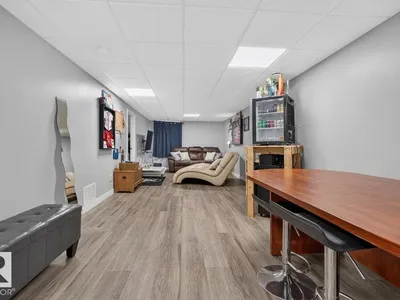
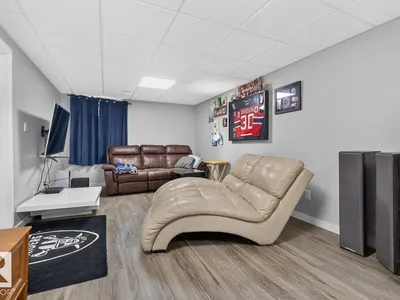
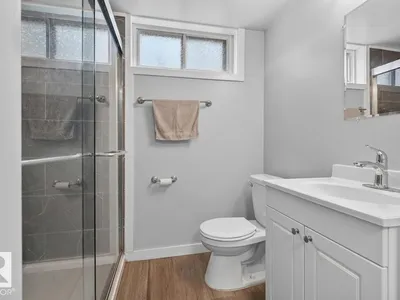
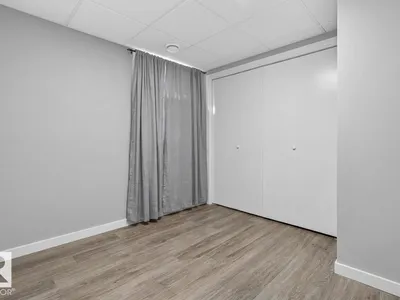
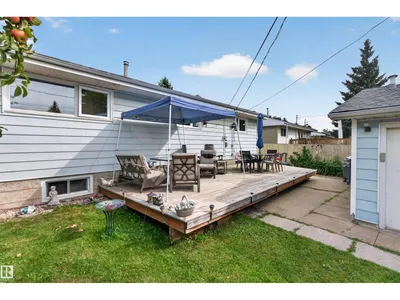
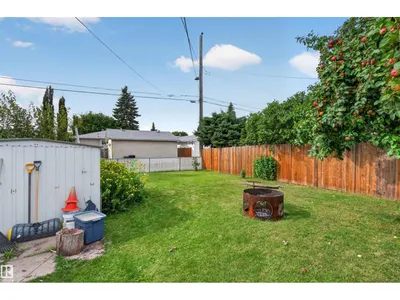
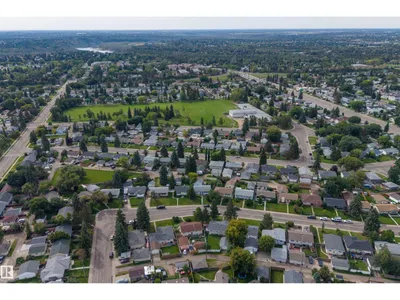
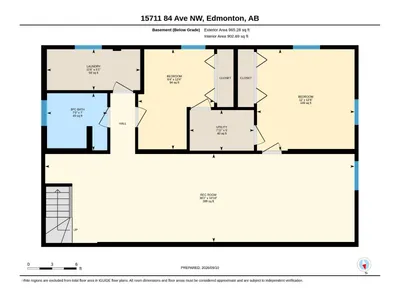
Welcome to this MOVE-IN READY BUNGALOW in a mature west Edmonton neighbourhood, offering an impressive amount of finished living space for the whole family! The bright main floor features approx. 1,060 SQ FT with 3 BEDROOMS, a 4PC BATH, spacious living room, dining area & UPDATED KITCHEN. Downstairs, the fully developed basement nearly doubles your usable space with a HUGE REC ROOM, 2 MORE BEDROOMS, 3PC BATH, laundry & excellent storage—perfect for teens, guests, home offices or a growing family. With 5 BEDROOMS & 2 FULL BATHS, this home delivers the flexibility that's hard to find at this price point. Enjoy an established WEST END LOCATION surrounded by schools, parks & everyday amenities, with shopping, restaurants, transit, major commuter routes & West Edmonton Mall all nearby. A fantastic opportunity to enjoy MORE SPACE, MODERN UPDATES & A GREAT LOCATION without sacrificing the charm of a mature community!
Details
- Type
- House
- Bedrooms
- 5
- Bathrooms
- 2
- Living area
- 1,060 sq ft
- Year built
- 1959
- Neighbourhood
- Lynnwood
- Heating
- Forced air
- Basement
- Finished, Full
Room dimensions
| Room | Level | Size |
|---|---|---|
| Living room | Main level | 5.04 × 3.91 meters |
| Dining room | Main level | 1.51 × 2.65 meters |
| Kitchen | Main level | 4.29 × 3.87 meters |
| Primary Bedroom | Main level | 3.91 × 3.71 meters |
| Bedroom 2 | Main level | 2.71 × 2.73 meters |
| Bedroom 3 | Main level | 3.64 × 2.52 meters |
| Bedroom 4 | Basement | 3.66 × 3.81 meters |
| Bedroom 5 | Basement | 2.85 × 3.76 meters |
| Recreation room | Basement | 11.62 × 3.30 meters |
| Laundry room | Basement | 3.51 × 1.54 meters |
| Utility room | Basement | 2.41 × 1.52 meters |
School zone
Schools this address is designated for
- Elementary
- Lynnwood (Edmonton Public)
- High school
- Jasper Place (Edmonton Public)
- Catholic
- Our Lady of Victories (0.3 km), H.E. Beriault (1.1 km), St. Francis Xavier (1.6 km)
Public designations from Edmonton Public Schools attendance areas; Catholic schools shown are the nearest, as the Catholic board publishes no boundaries. Confirm with the school before relying on it.
Listing courtesy of Calvin Hexter, Exp Realty. Data provided through the REALTOR.ca DDF® and deemed reliable but not guaranteed. Living area is as reported by the listing brokerage under the Residential Measurement Standard where it applies; verify before relying on it. View on REALTOR.ca.