
6061 Naden LD NW
Griesbach, Edmonton, T5E6X9
$549,900
ActiveMLS® E4513510, updated Oct 19, 2026


All 65 photos



















About this home
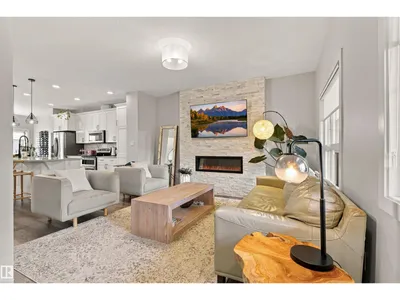
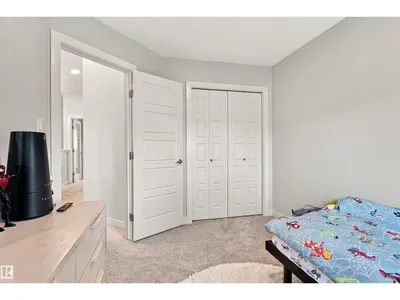
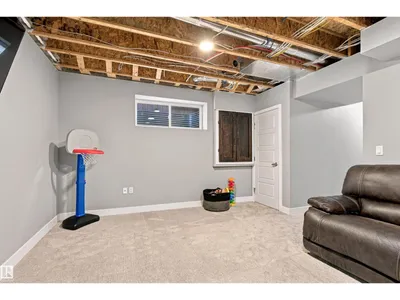
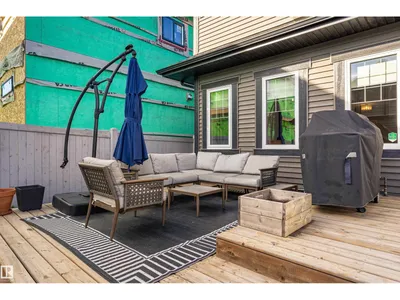
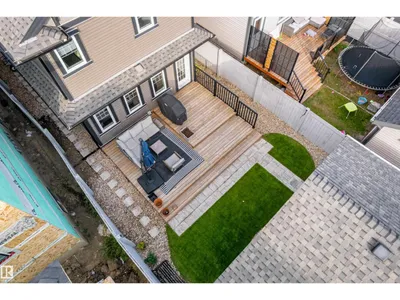
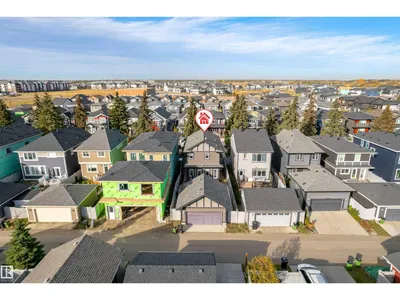
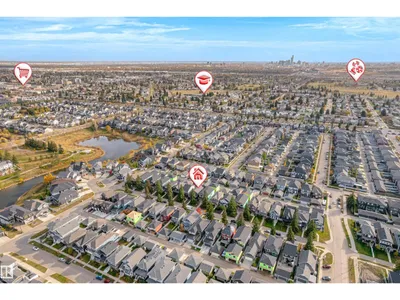
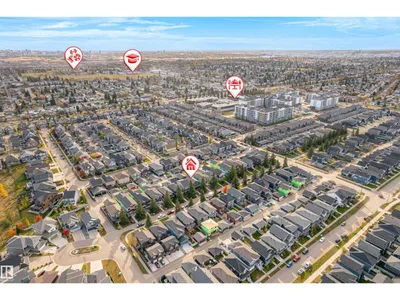
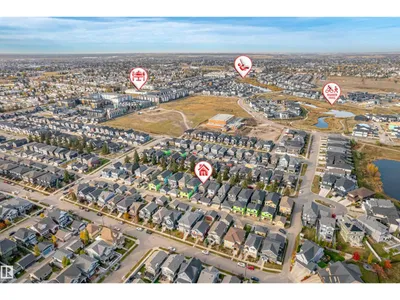
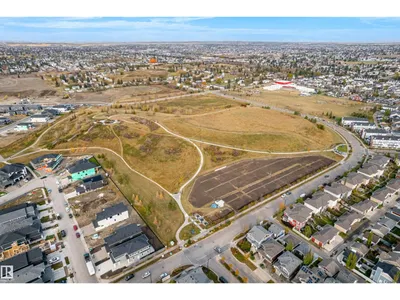
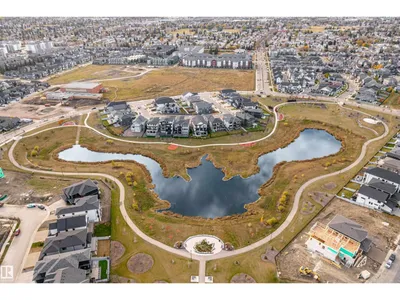
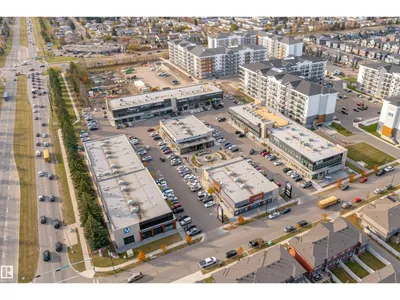
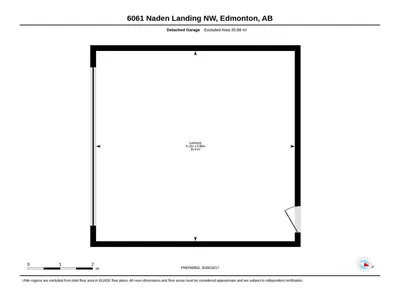
Beautiful 2 storey in fantastic Griesbach! This lovingly cared for home bursts with pride of ownership from every corner. Home features an open concept with a warm flowing layout and tons of natural light. Other features include a comfortable living room with a beautiful natural stone electric fireplace, huge kitchen with massive island, S/S appliances, tons of cabinets and quartz cntps, 3 bedrooms with master featuring full ensuite with upgraded shower and walk-in closet, basement is 90% finished needing only ceiling and features large rec room, bathroom and exercise room that could be easily converted into 4th bedroom, upstairs laundry, central air, custom blinds, 4 bathrooms total, and more. Outside features a beautiful south facing backyard with a double detached heated garage, large tiered custom deck for entertaining with natural gas for BBQ, super easy artificial turf and really pretty! Home is located close to shopping, schools and every possible amenity. Do not miss this one!!
Details
- Type
- House
- Bedrooms
- 3
- Bathrooms
- 4
- Living area
- 1,585 sq ft
- Year built
- 2019
- Neighbourhood
- Griesbach
- Heating
- Forced air
- Basement
- Full, Other, See Remarks
Room dimensions
| Room | Level | Size |
|---|---|---|
| Living room | Main level | |
| Dining room | Main level | |
| Kitchen | Main level | |
| Family room | Basement | |
| Primary Bedroom | Upper Level | |
| Bedroom 2 | Upper Level | |
| Bedroom 3 | Upper Level |
School zone
Schools this address is designated for
- Elementary
- Maj Gen Griesbach (Edmonton Public)
- Junior high
- Maj Gen Griesbach (Edmonton Public)
- High school
- Queen Elizabeth (Edmonton Public)
- Catholic
- St. Timothy (1.0 km), St. Edmund (1.7 km), Archbishop O'Leary (2.5 km)
Public designations from Edmonton Public Schools attendance areas; Catholic schools shown are the nearest, as the Catholic board publishes no boundaries. Confirm with the school before relying on it.
Listing courtesy of Brad Williamson, Royal Lepage Arteam Realty. Data provided through the REALTOR.ca DDF® and deemed reliable but not guaranteed. Living area is as reported by the listing brokerage under the Residential Measurement Standard where it applies; verify before relying on it. View on REALTOR.ca.