
#8 11 HUNCHAK WY
Heritage Lakes, St. Albert, T8N6P2
$329,900
ActiveMLS® E4513509, updated Oct 20, 2026

All 34 photos










About this home
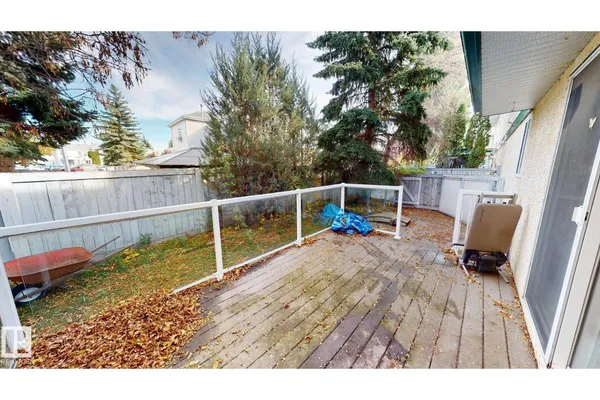
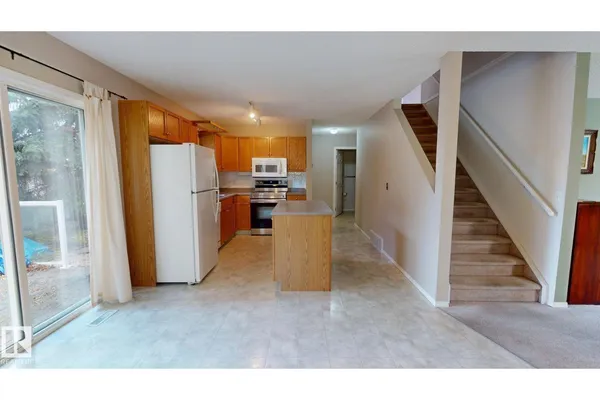
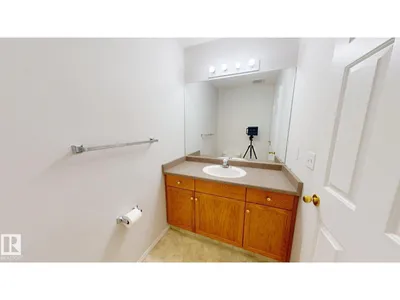
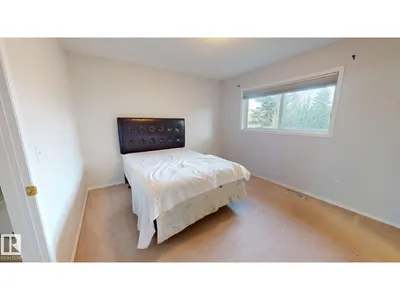
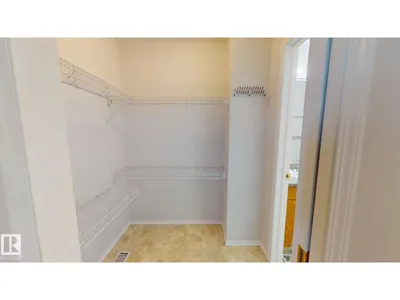
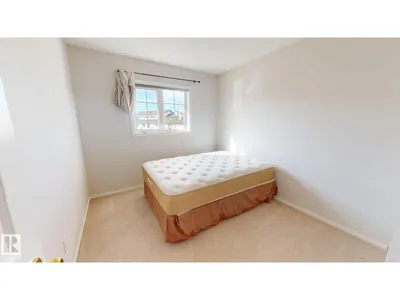
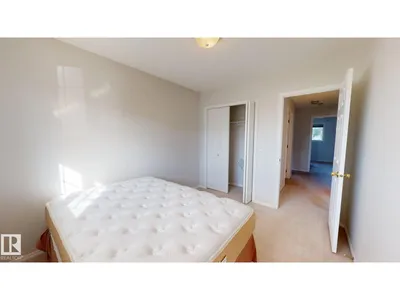
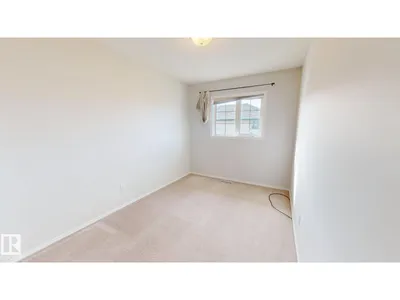
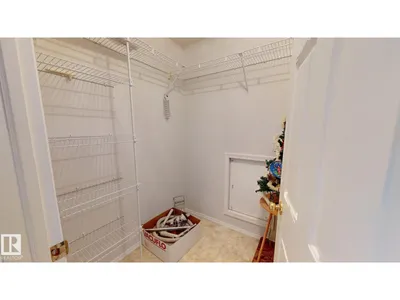
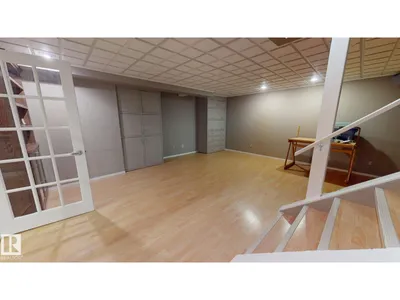
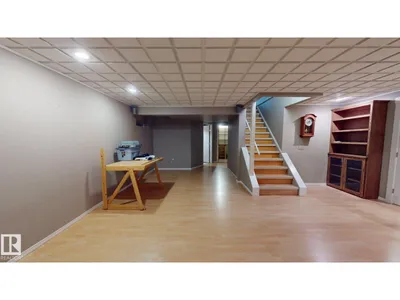
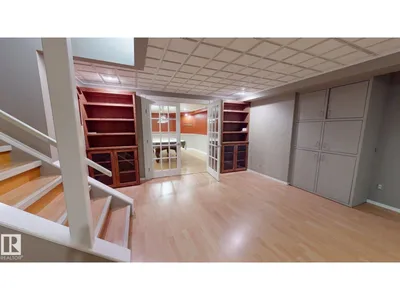
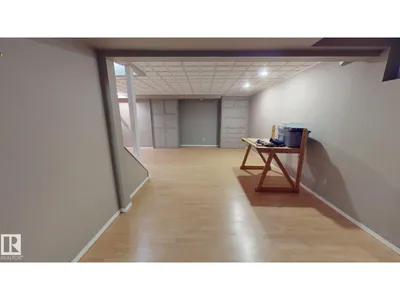
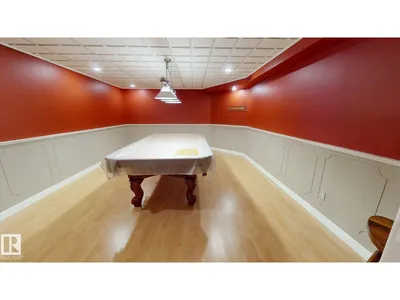
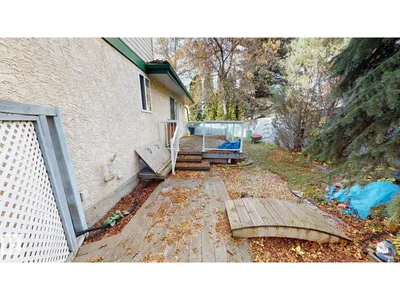
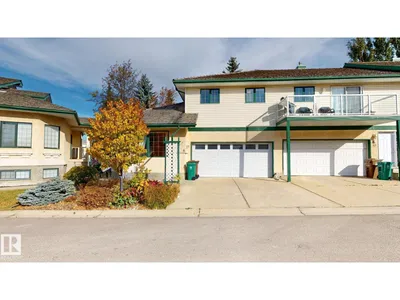
This well-maintained, two-storey condo in Heritage Lakes offers three finished levels and a functional layout throughout. The upper level features 3 bedrooms, a 4-piece main bathroom and a 3-piece ensuite, while the main floor includes a 2-piece powder room. The finished basement includes custom cabinetry and a custom billiards room. Additional features include a gas fireplace, central vacuum system with attachments, deck, and an insulated double attached garage. Long-term owner occupied for approximately 25 years, with no smoking or pets. Heritage Lakes offers nearby parks, walking trails and green space, with convenient access to schools, shopping and major routes into Edmonton.
Details
- Type
- Row / Townhouse
- Bedrooms
- 3
- Bathrooms
- 3
- Living area
- 1,561 sq ft
- Year built
- 1997
- Neighbourhood
- Heritage Lakes
- Heating
- Forced air
- Basement
- Finished, Full
- Condo fee
- $330 Monthly
Room dimensions
| Room | Level | Size |
|---|---|---|
| Living room | Main level | |
| Dining room | Main level | |
| Kitchen | Main level | |
| Primary Bedroom | Upper Level | |
| Bedroom 2 | Upper Level | |
| Bedroom 3 | Upper Level |
Listing courtesy of Tatum Fitton, ComFree. Data provided through the REALTOR.ca DDF® and deemed reliable but not guaranteed. Living area is as reported by the listing brokerage under the Residential Measurement Standard where it applies; verify before relying on it. View on REALTOR.ca.