
14 GOEBEL CL
Grove Meadows, Spruce Grove, T7X2A1
$399,900
ActiveMLS® E4513508, updated Oct 20, 2026


All 57 photos




















About this home
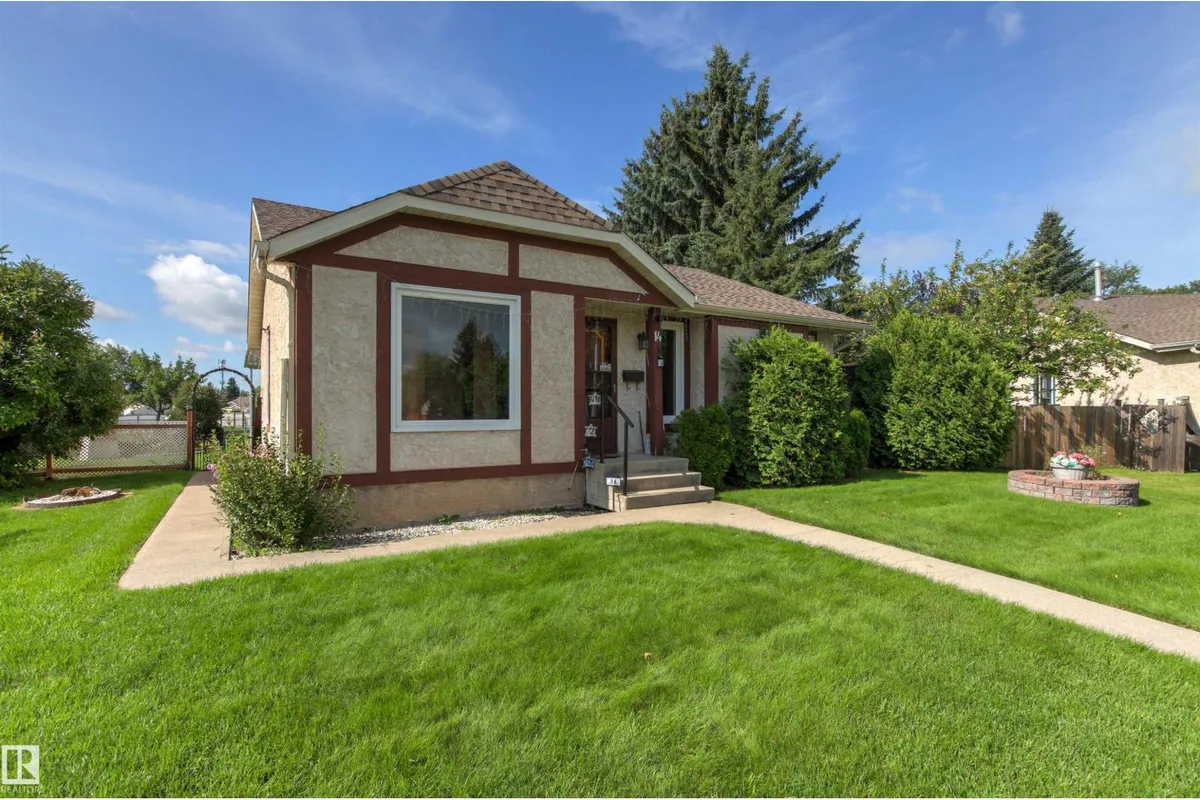
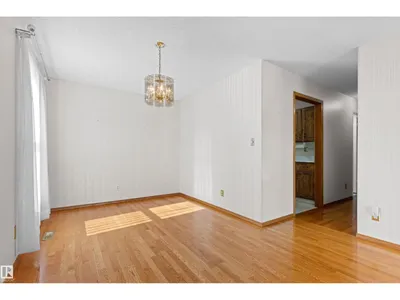
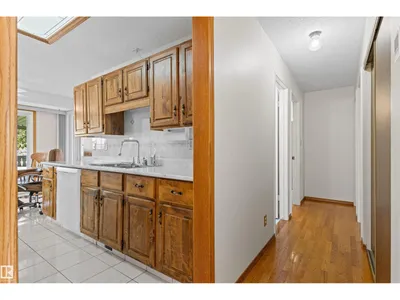
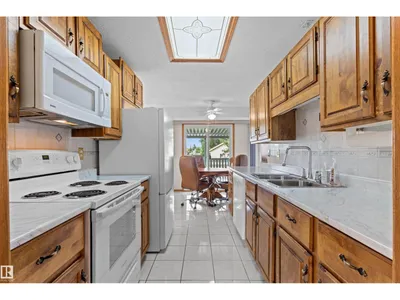
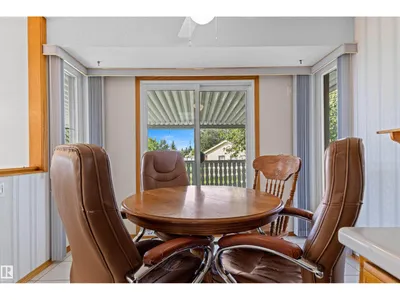
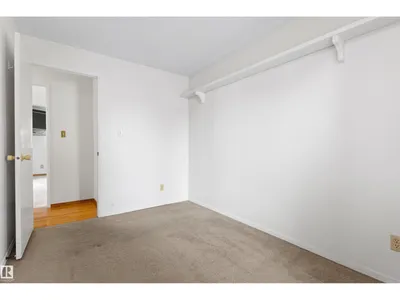
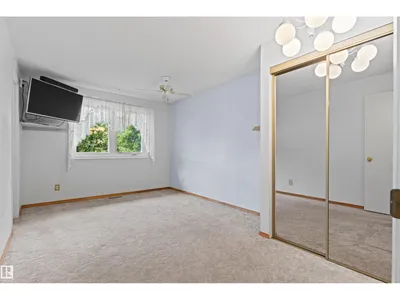
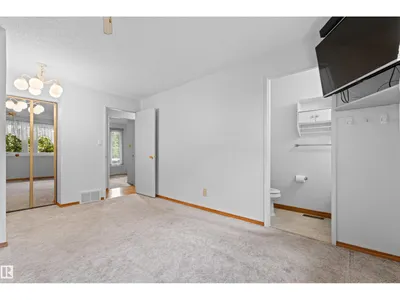
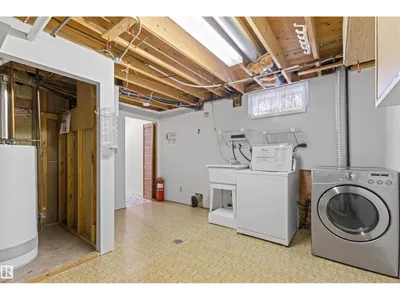
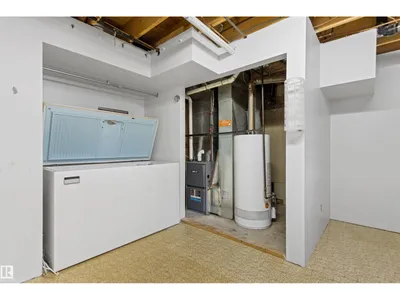
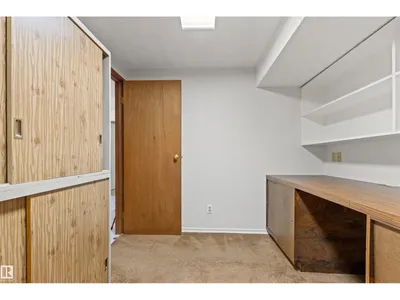
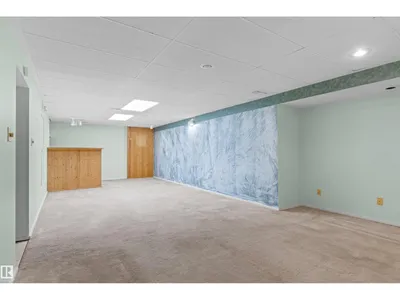
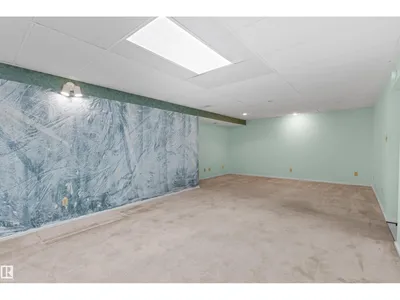
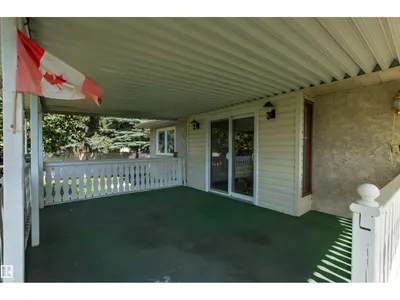
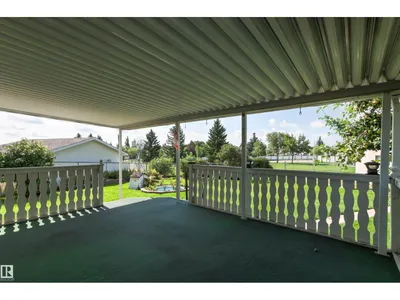
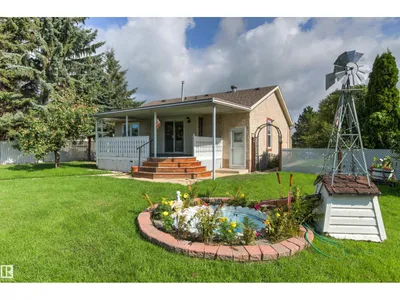
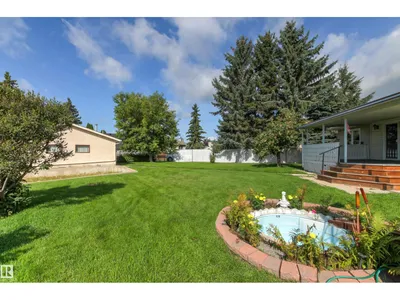
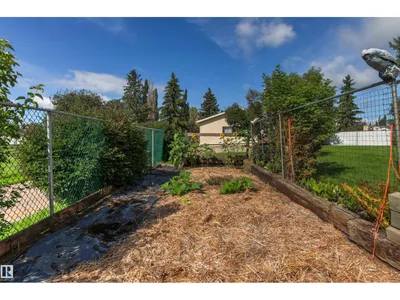
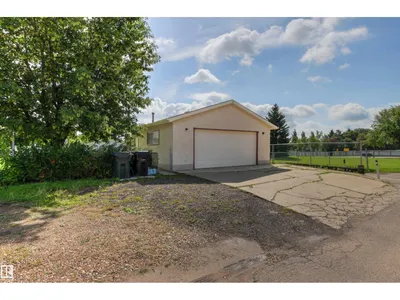
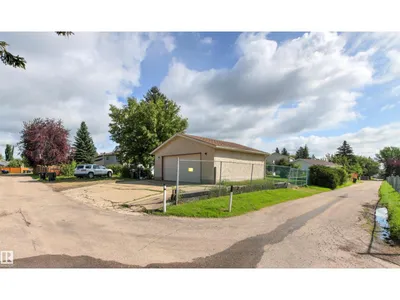
Welcome to this charming 1979 bungalow offering plenty of space inside and out! The main floor features a spacious family room and dining area with beautiful hardwood floors, a functional kitchen with a cozy breakfast nook, and three bedrooms. The primary bedroom includes his-and-hers closets and a convenient 2-piece ensuite, while two additional bedrooms complete the main level. The fully finished basement offers even more living space, featuring a generous recreation room with a bar, hobby room, cold room, and a large laundry room. Step outside and discover the massive backyard, complete with mature fruit trees, beautiful flower beds, and a dedicated garden area. There's also plenty of additional parking and potential to build a second garage, subject to municipal approval. A wonderful opportunity to enjoy spacious bungalow living with an incredible yard and room to make it your own!
Details
- Type
- House
- Bedrooms
- 3
- Bathrooms
- 3
- Living area
- 1,082 sq ft
- Year built
- 1979
- Neighbourhood
- Grove Meadows
- Heating
- Forced air
- Basement
- Finished, Full
Room dimensions
| Room | Level | Size |
|---|---|---|
| Living room | Main level | 3.45 × 4.90 meters |
| Dining room | Main level | 2.84 × 2.54 meters |
| Kitchen | Main level | 2.33 × 2.53 meters |
| Family room | Main level | 3.45 × 4.90 meters |
| Primary Bedroom | Main level | 2.99 × 4.94 meters |
| Bedroom 2 | Main level | 2.38 × 3.19 meters |
| Bedroom 3 | Main level | 2.70 × 3.19 meters |
| Recreation room | Basement | 9.49 × 4.48 meters |
| Hobby room | Basement | 2.95 × 2.65 meters |
Listing courtesy of Bonnie Campbell, Royal LePage Noralta Real Estate. Data provided through the REALTOR.ca DDF® and deemed reliable but not guaranteed. Living area is as reported by the listing brokerage under the Residential Measurement Standard where it applies; verify before relying on it. View on REALTOR.ca.