
#413 10611 117 ST NW
Queen Mary Park, Edmonton, T5H0G6
$229,000
ActiveMLS® E4513506, updated Oct 19, 2026
All 33 photos






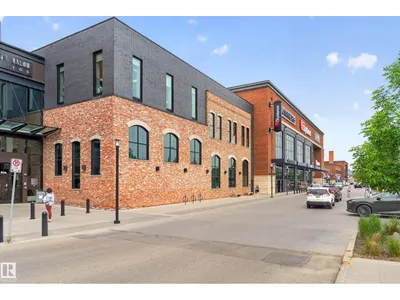

About this home
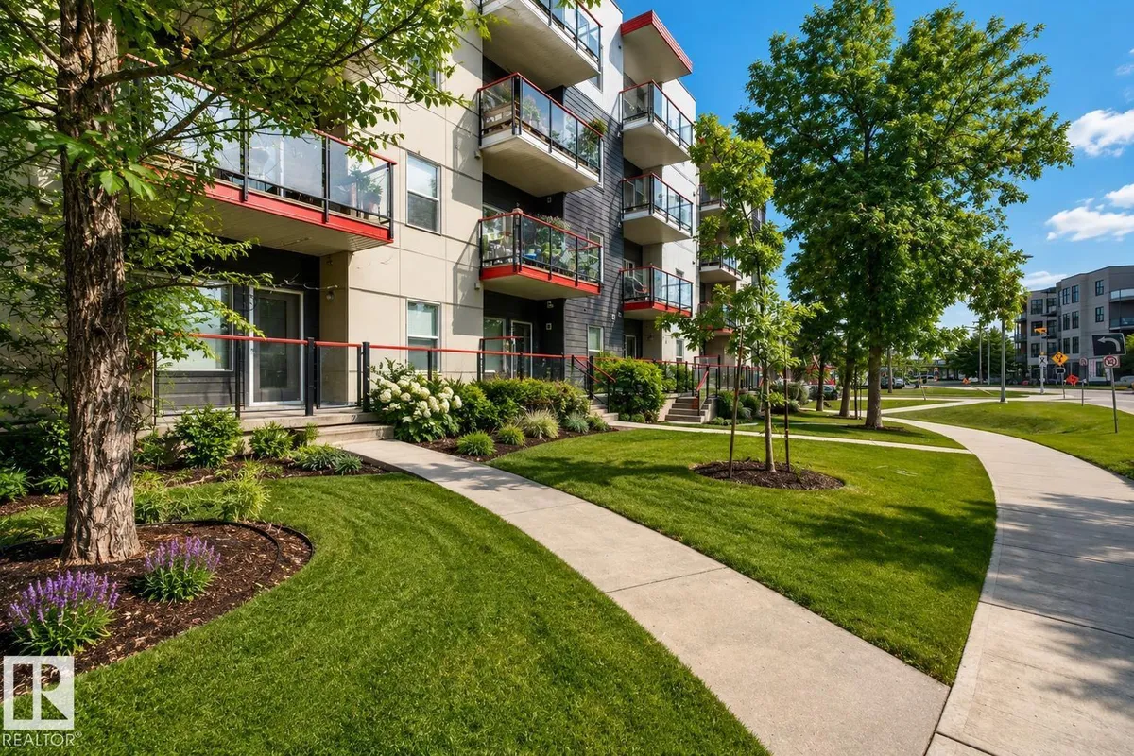
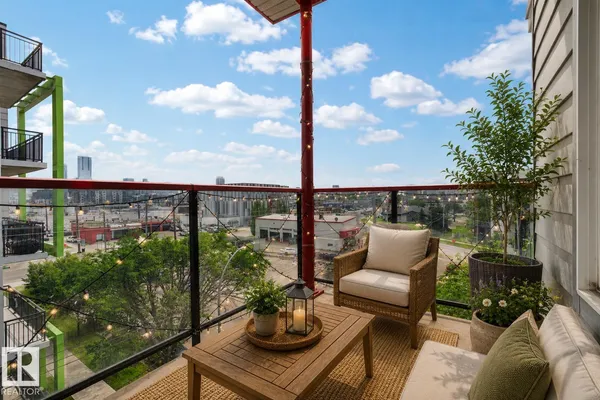
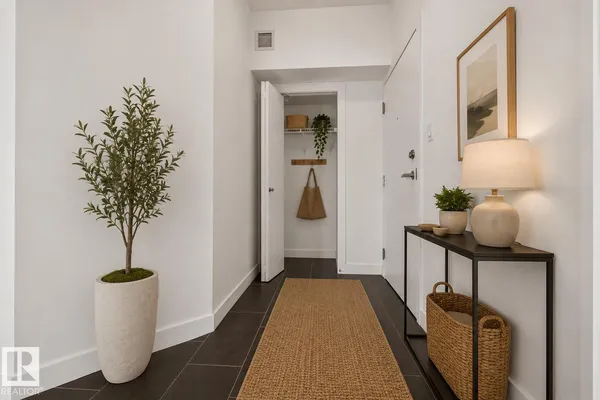
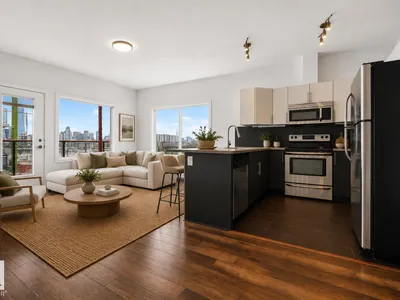
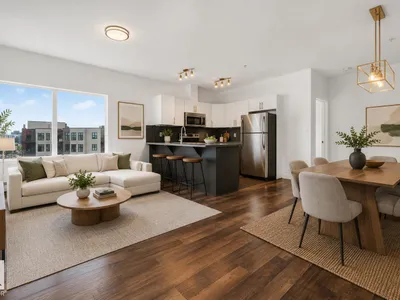
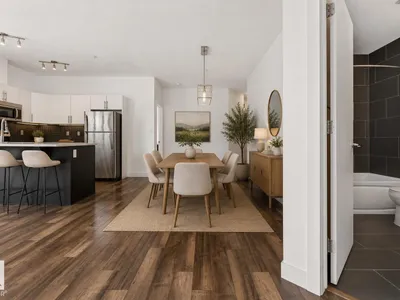
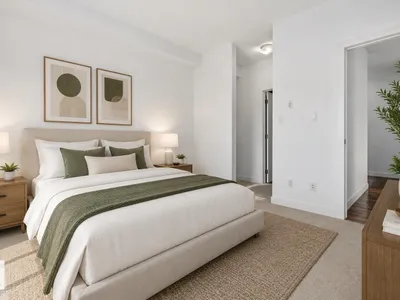
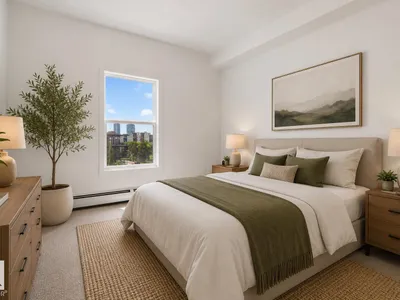
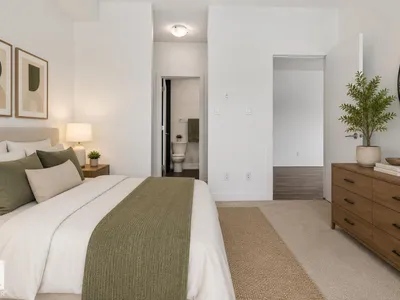
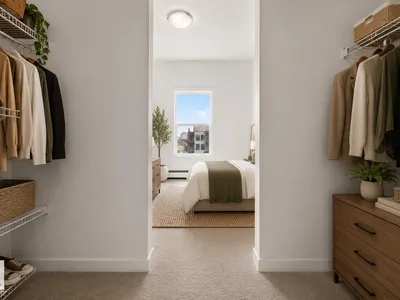
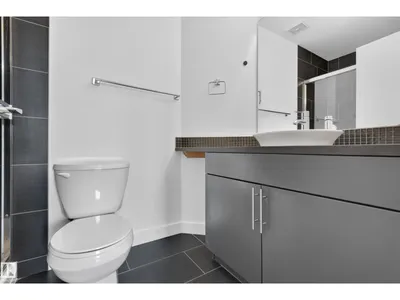
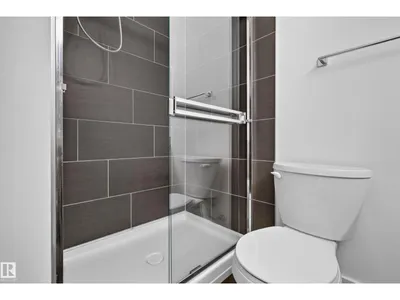
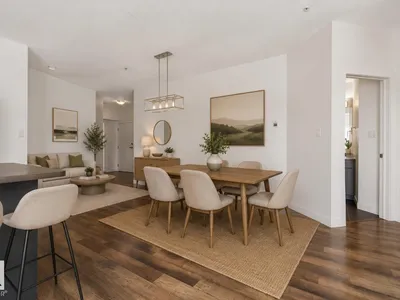
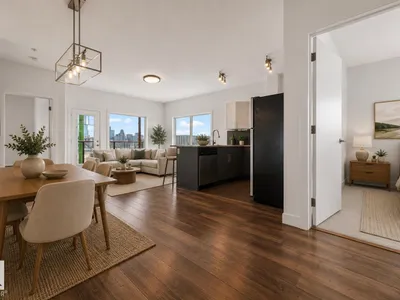
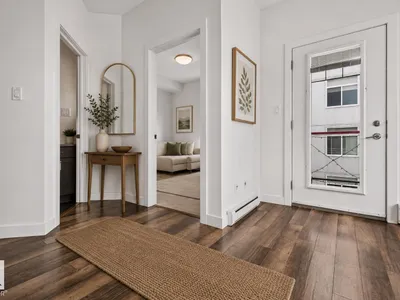
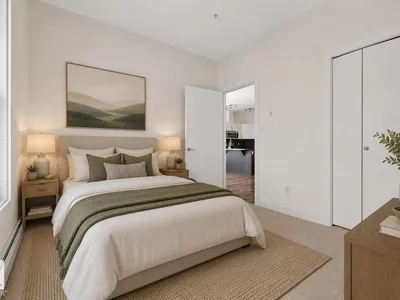
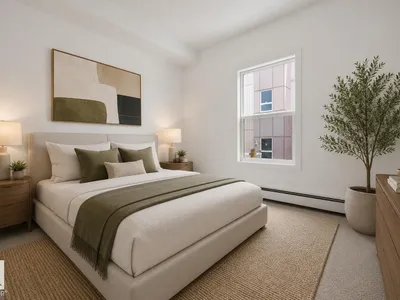
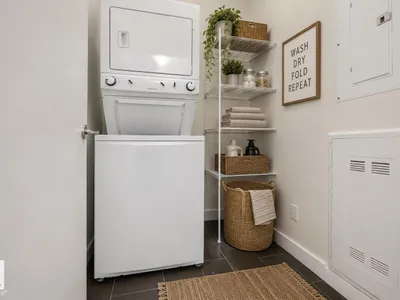
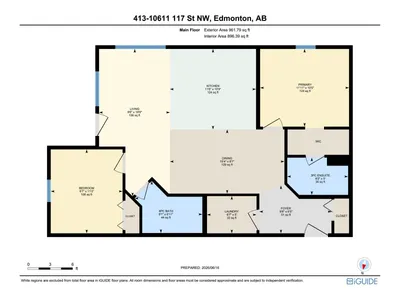
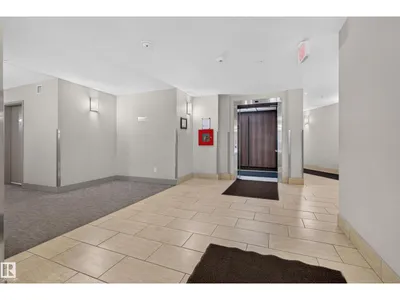
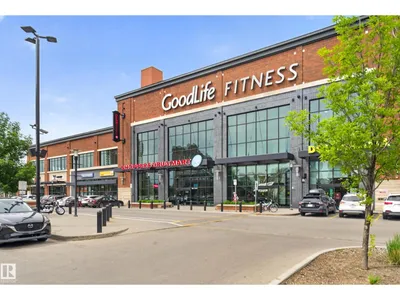
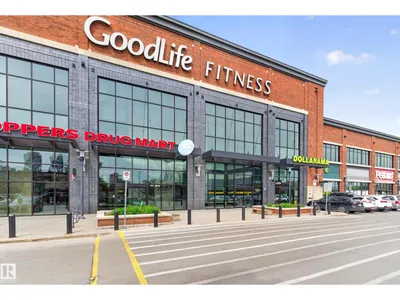
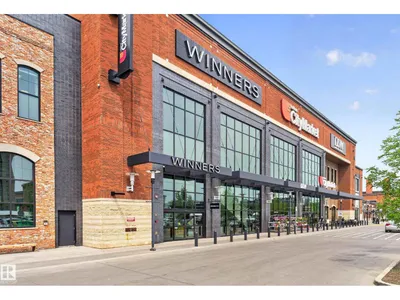
Welcome to this top-floor corner unit in the heart of Queen Mary Park, offering 2 bedrooms, 2 bathrooms, and an unbeatable central location. Ideal for first-time buyers, students, professionals, or investors, this bright and functional condo features an open-concept layout with 9-foot ceilings and modern finishes throughout. The contemporary kitchen is equipped with stainless steel appliances and overlooks the spacious living and dining areas, perfect for everyday living and entertaining. Enjoy the convenience of heated underground parking and easy access to downtown Edmonton. Located just minutes from Unity Square, the Brewery District, the future LRT station, MacEwan University, NAIT, and Rogers Place, you'll love being close to shopping, dining, transit, and entertainment. Whether you're looking for your first home, a low-maintenance lifestyle, or a great investment opportunity, this well-appointed condo offers outstanding value in a vibrant and growing community.
Details
- Type
- Apartment
- Bedrooms
- 2
- Bathrooms
- 2
- Living area
- 961 sq ft
- Year built
- 2013
- Neighbourhood
- Queen Mary Park
- Heating
- Hot water radiator heat
- Basement
- Other, See Remarks, See Remarks
- Condo fee
- $494 Monthly
Room dimensions
| Room | Level | Size |
|---|---|---|
| Living room | Upper Level | 19.70 × 9.50 meters |
| Dining room | Upper Level | 8.60 × 15.30 meters |
| Kitchen | Upper Level | 10.80 × 11.00 meters |
| Primary Bedroom | Upper Level | 10.40 × 11.00 meters |
| Bedroom 2 | Upper Level | 11.20 × 9.60 meters |
School zone
Schools this address is designated for
- Elementary
- Victoria, John A. McDougall (Edmonton Public)
- Junior high
- Spruce Avenue, Victoria (Edmonton Public)
- High school
- Victoria (Edmonton Public)
- Catholic
- St. Catherine (1.1 km), St. Joseph (1.0 km)
Public designations from Edmonton Public Schools attendance areas; Catholic schools shown are the nearest, as the Catholic board publishes no boundaries. Confirm with the school before relying on it.
Listing courtesy of Bruno Schiavon, The Foundry Real Estate Company Ltd. Data provided through the REALTOR.ca DDF® and deemed reliable but not guaranteed. Living area is as reported by the listing brokerage under the Residential Measurement Standard where it applies; verify before relying on it. View on REALTOR.ca.