
16736 64 ST NW
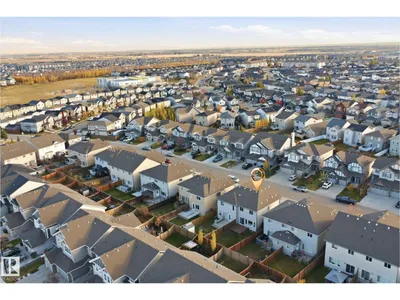
McConachie Area, Edmonton, T5Y3P8
$375,000
ActiveMLS® E4513502, updated Oct 21, 2026


All 41 photos



















About this home
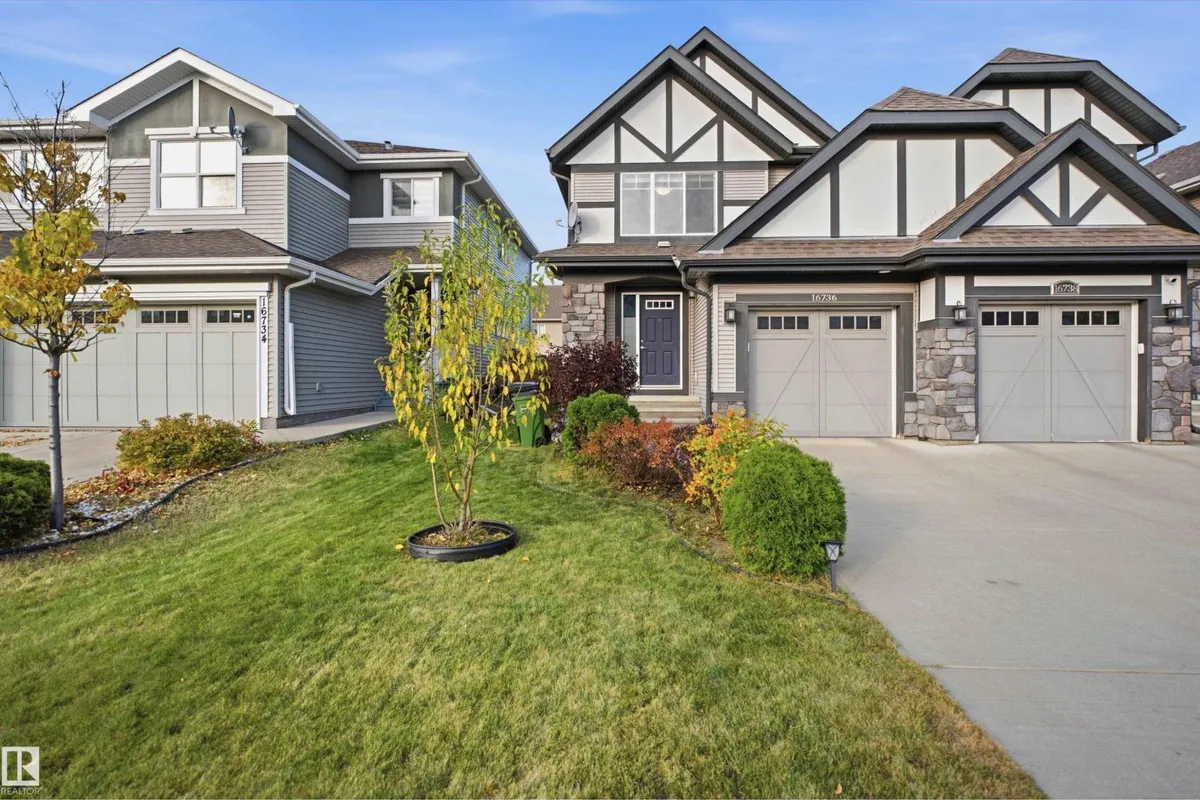
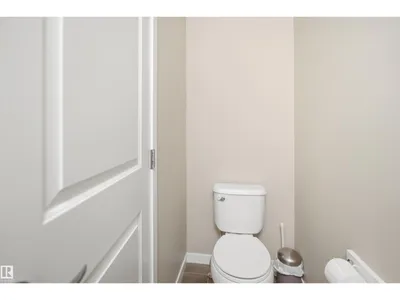
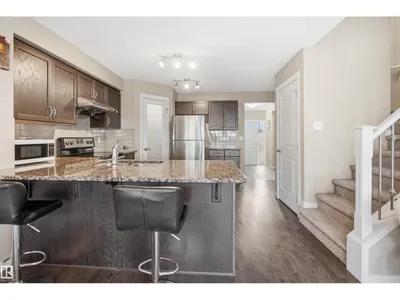
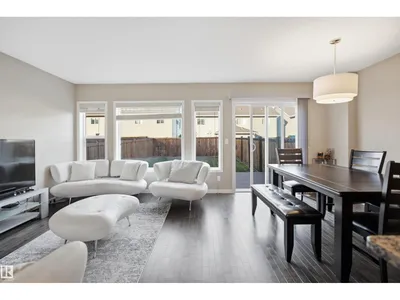
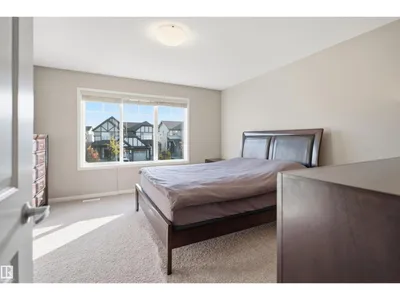
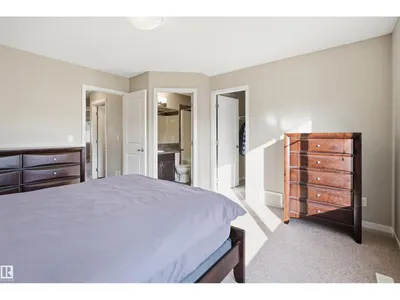
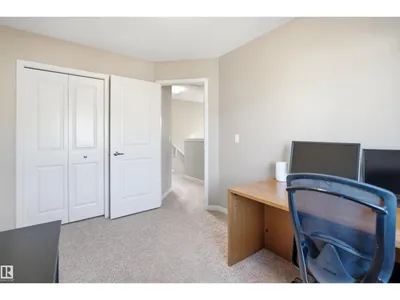
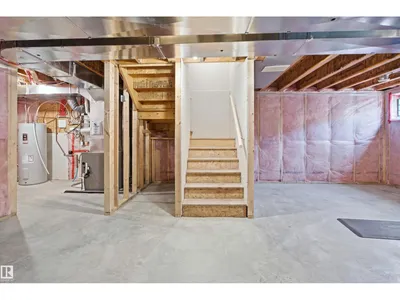
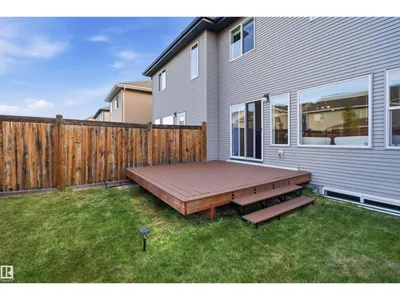
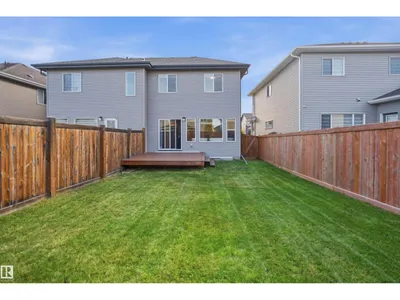
Welcome to McConachie! This bright 2-storey half duplex (built 2015) offers 121.89 m2 (1,312 sq ft) RMS with 3 bedrooms, 2.5 baths and a single attached garage with front-drive parking. The open main floor features a spacious living room with large windows, a dining area, and a kitchen with granite counters, stainless steel appliances, upgraded high suction range fan, dark cabinetry, a pantry and an island with seating. A 2-piece bath and main-floor laundry complete the level. Upstairs, the primary bedroom includes a walk-in closet and a 4-piece ensuite, plus two more bedrooms and a full 4-piece bath. The unfinished basement is ready for your ideas. Enjoy the fully fenced backyard with a large deck. Stone and stucco accents give great curb appeal, and all appliances and window coverings are included. Close to shopping, parks, schools and Anthony Henday Drive.
Details
- Type
- Duplex
- Bedrooms
- 3
- Bathrooms
- 3
- Living area
- 1,312 sq ft
- Year built
- 2015
- Neighbourhood
- McConachie Area
- Parking
- 2
- Heating
- Forced air
- Basement
- Unfinished, Full
Room dimensions
| Room | Level | Size |
|---|---|---|
| Living room | Main level | 3.39 × 3.96 meters |
| Dining room | Main level | 2.37 × 3.98 meters |
| Kitchen | Main level | 3.54 × 3.63 meters |
| Primary Bedroom | Upper Level | 4.20 × 4.15 meters |
| Bedroom 2 | Upper Level | 2.96 × 3.62 meters |
| Bedroom 3 | Upper Level | 2.71 × 3.48 meters |
School zone
Schools this address is designated for
- Elementary
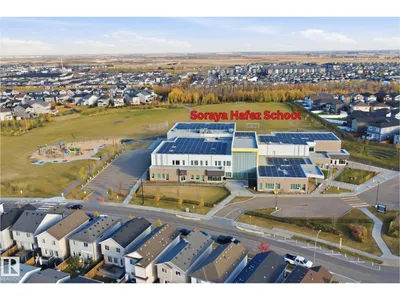
- Soraya Hafez (Edmonton Public)
- Junior high
- Steele Heights (Edmonton Public)
- High school
- M.E. LaZerte (Edmonton Public)
- Catholic
- Christ the King (1.0 km), CCAC-Clareview (4.0 km)
Public designations from Edmonton Public Schools attendance areas; Catholic schools shown are the nearest, as the Catholic board publishes no boundaries. Confirm with the school before relying on it.
Listing courtesy of Craig Finnman, Royal LePage Prestige Realty. Data provided through the REALTOR.ca DDF® and deemed reliable but not guaranteed. Living area is as reported by the listing brokerage under the Residential Measurement Standard where it applies; verify before relying on it. View on REALTOR.ca.