
#162 4823 104A ST NW
Empire Park, Edmonton, T6H0R5
$225,000
ActiveMLS® E4513492, updated Oct 19, 2026


All 36 photos












About this home
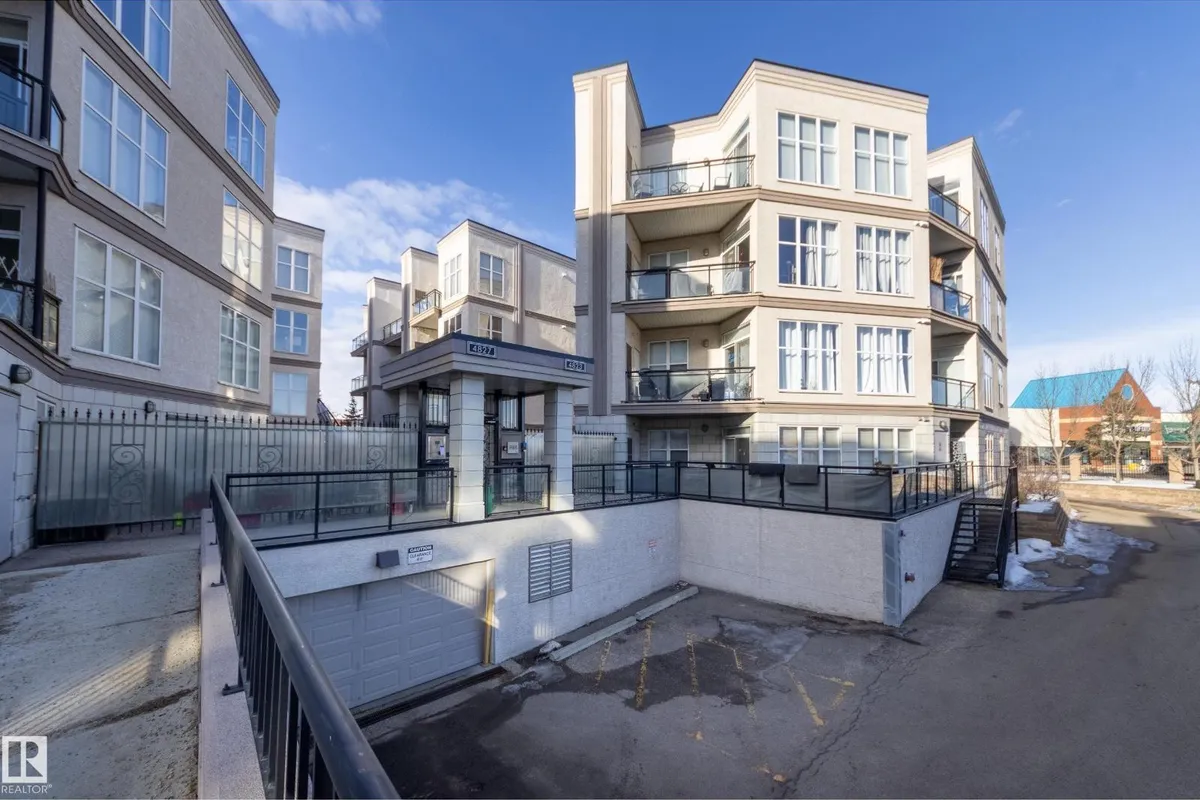
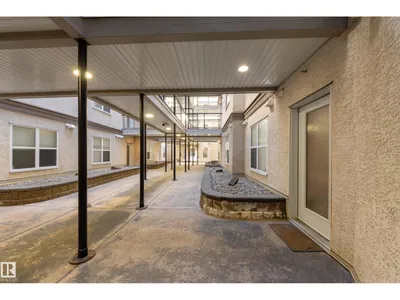
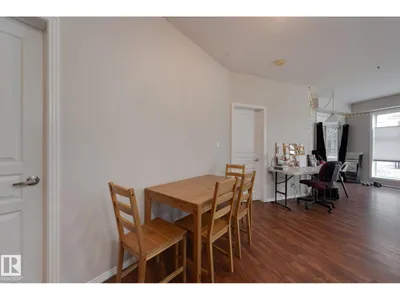
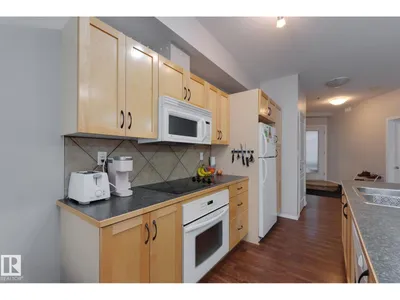
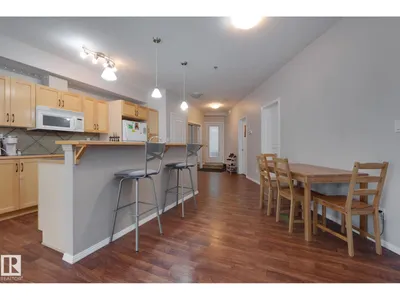
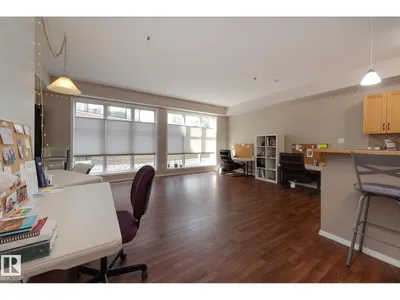
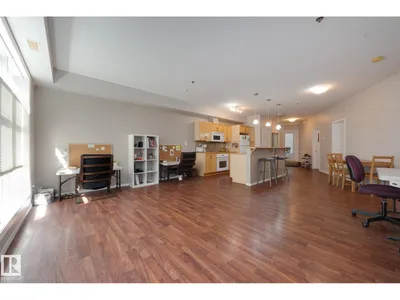
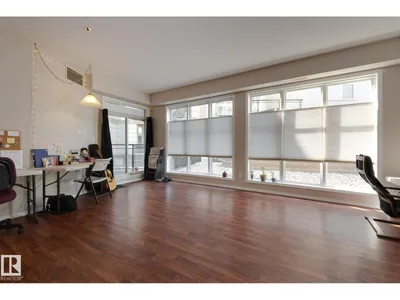
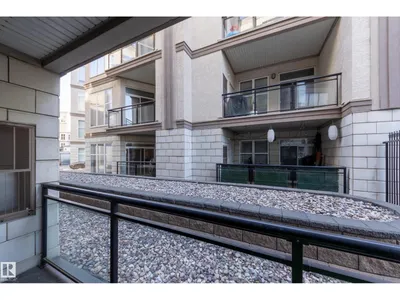
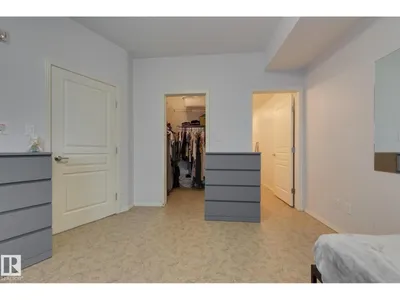
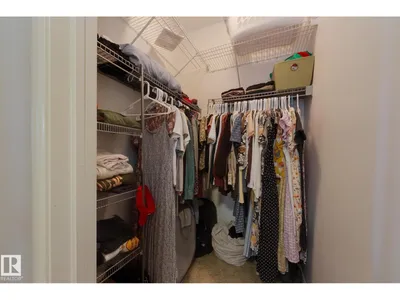
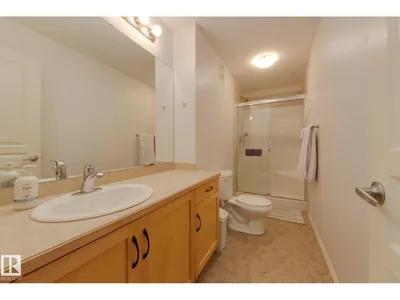
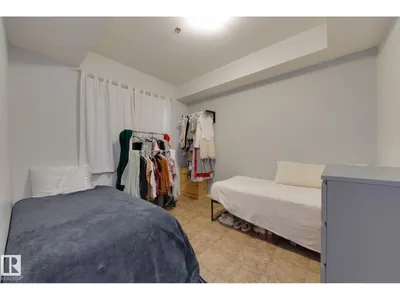
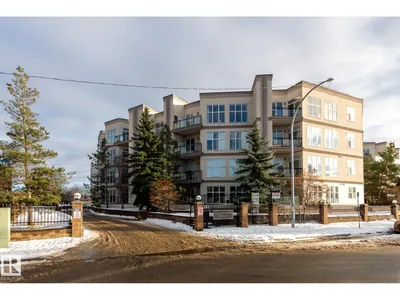
Perfect for investors! The long-term Corporate tenant would like to stay!! Fabulous low-rise condo complex in the very central, walkable neighbourhood of Empire Park with your choice of grocery stores including the Italian Centre & Superstore, various fast-food shops, coffee shops, restaurants, professional services, & public transit. The condo is lovely with 9 ft ceilings, vinyl plank flooring and a sunny SW exposure. A full bank of floor to ceiling windows, dressed with drop-down/pull-up blinds, overlook a serene courtyard and floods the front rooms with so much light. Open floorplan with an alley kitchen, raised eating bar, countertop stove and built-in convection oven. Two bedrooms, two full baths and ensuite laundry (washer a couple of months old). One underground titiled parking stall with a storage cage in front. Lots of visitor parking out front. Small pets allowed with board approval. A great place to call home!
Details
- Type
- Apartment
- Bedrooms
- 2
- Bathrooms
- 2
- Living area
- 999 sq ft
- Year built
- 2005
- Neighbourhood
- Empire Park
- Parking
- 1
- Heating
- Forced air
- Basement
- None
- Condo fee
- $395 Monthly
Room dimensions
| Room | Level | Size |
|---|---|---|
| Living room | Main level | 6.10 × 4.39 meters |
| Dining room | Main level | 3.29 × 2.92 meters |
| Kitchen | Main level | 3.31 × 2.44 meters |
| Primary Bedroom | Main level | 4.19 × 3.74 meters |
| Bedroom 2 | Main level | 3.38 × 3.04 meters |
School zone
Schools this address is designated for
- Elementary
- McKee (Edmonton Public)
- Junior high
- Allendale (Edmonton Public)
- High school
- Harry Ainlay (Edmonton Public)
- Catholic
- St. Augustine (1.5 km), Louis St. Laurent (1.8 km)
Public designations from Edmonton Public Schools attendance areas; Catholic schools shown are the nearest, as the Catholic board publishes no boundaries. Confirm with the school before relying on it.
Listing courtesy of Constance Braun, Schmidt Realty Group Inc. Data provided through the REALTOR.ca DDF® and deemed reliable but not guaranteed. Living area is as reported by the listing brokerage under the Residential Measurement Standard where it applies; verify before relying on it. View on REALTOR.ca.