
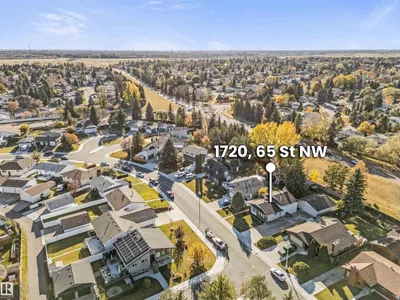
1720 65 ST NW
Meyokumin, Edmonton, T6L1S2
$419,900
ActiveMLS® E4513491, updated Oct 19, 2026

All 65 photos





















About this home
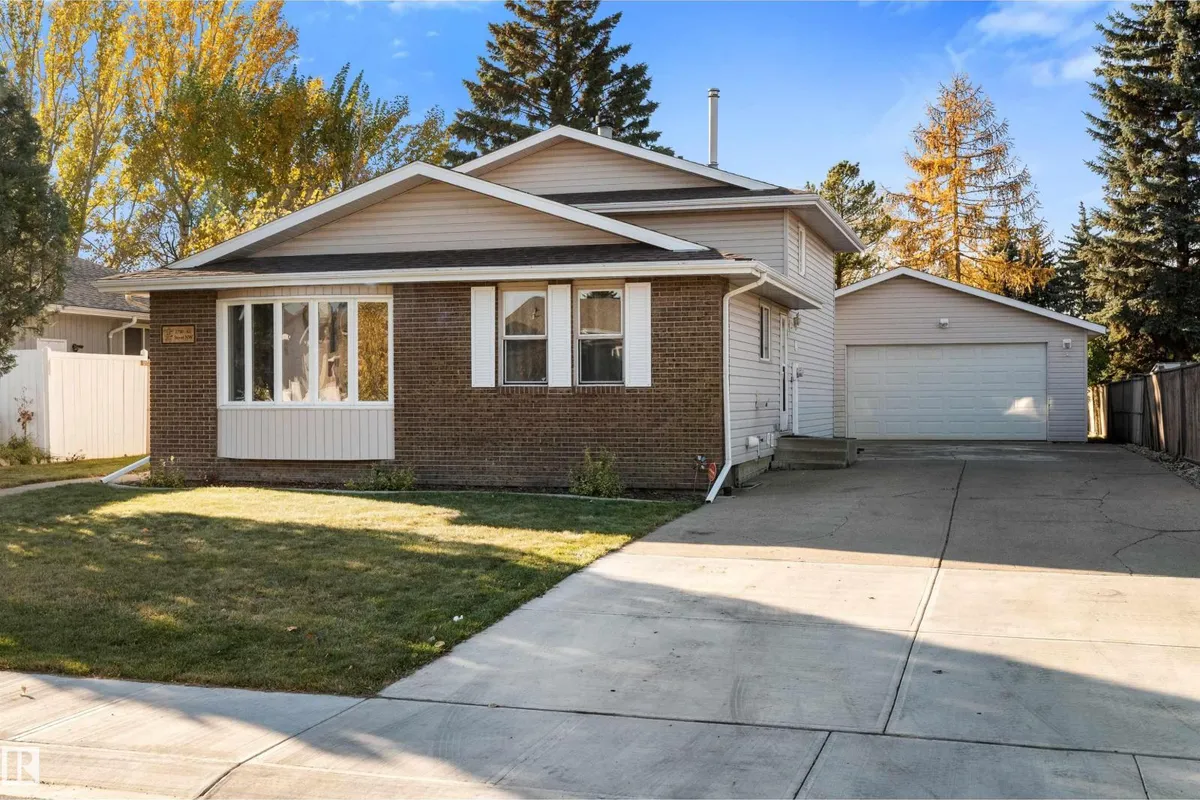
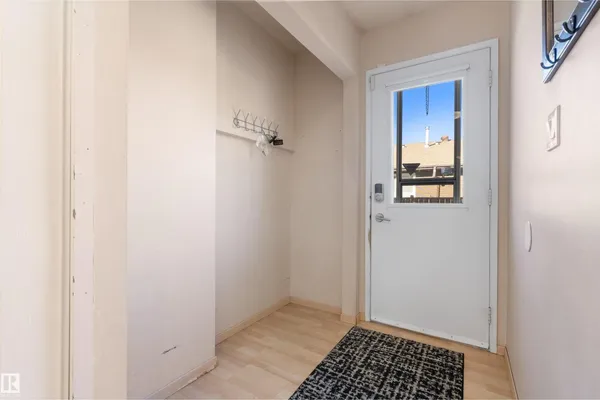
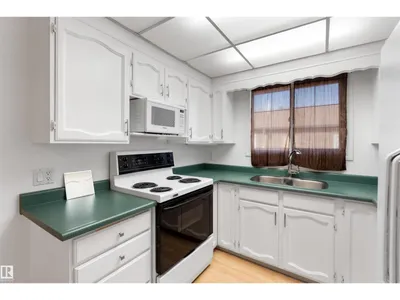
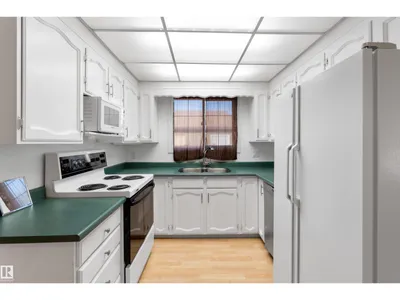
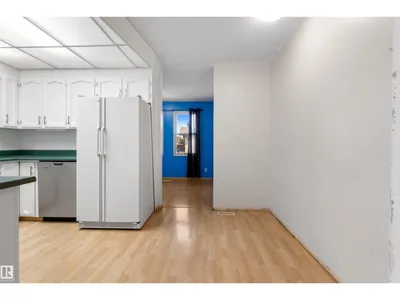
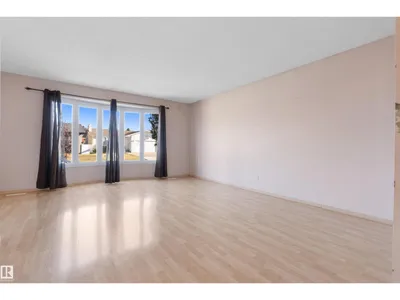
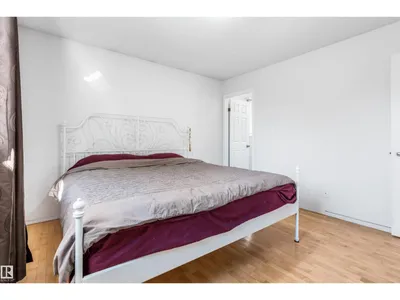
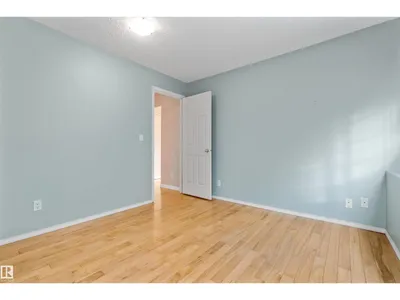
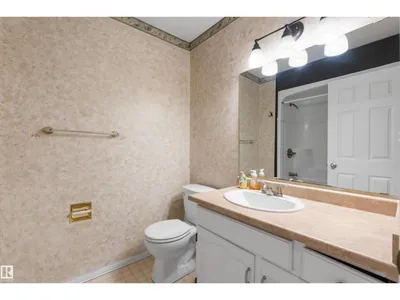
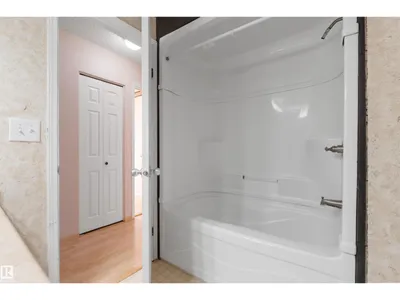
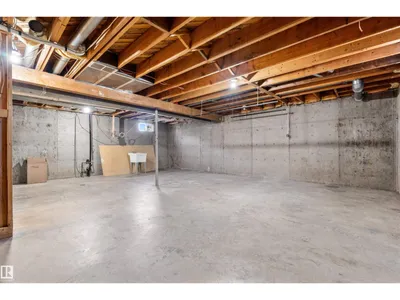
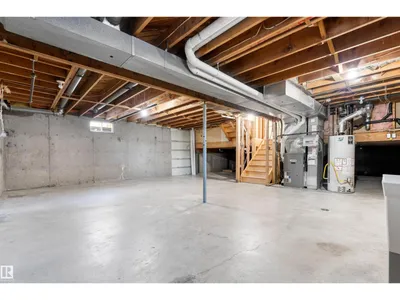
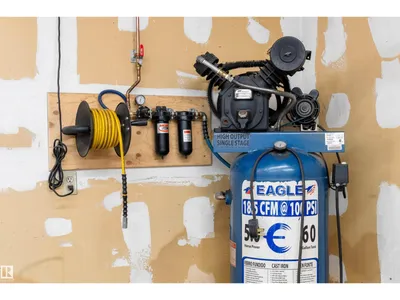
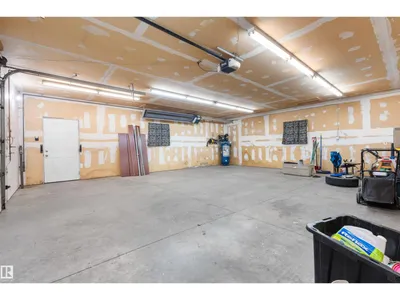
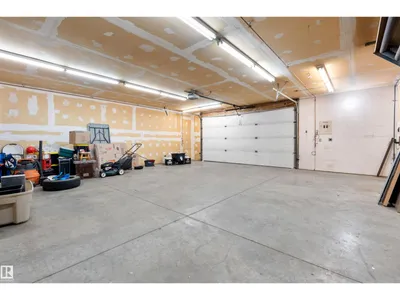
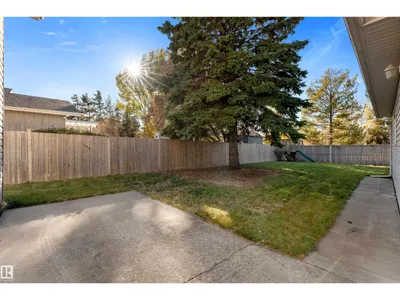
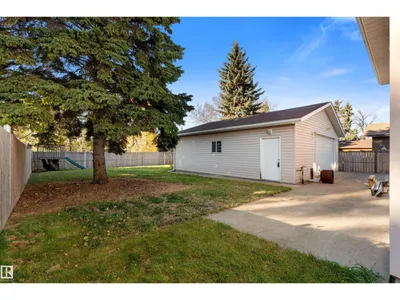
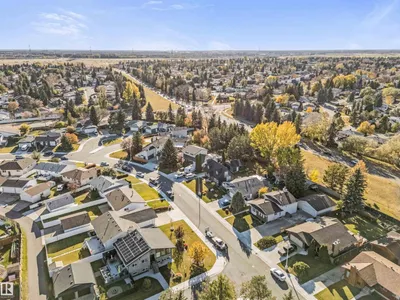
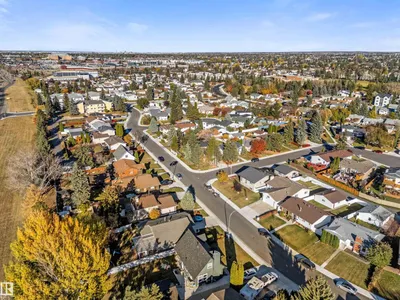
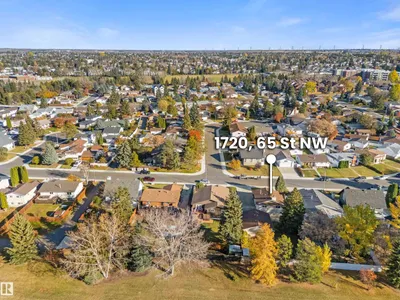
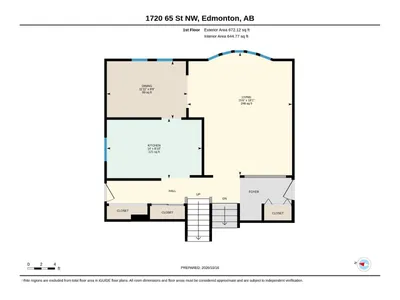
Spacious 1289 sq.ft. 4-level split home, backing a green space in the heart of Meyokumin. Bright and open with great natural light as you enter, this home features 4 bedrooms, 2.5 bathrooms with nice upgrades throughout. The main floor features a large living room, dining and kitchen with views of the yard. The uppper level has 2 large bedrooms with a primary suite complete with a 3-piece ensuite. The lower level is finished with a recreation room, wood-burning fireplace, two more bedrooms and laundry area. One more level down is unfinished and awaits your vision for development. Outside, the massive 780 sq.m. lot is fully-landscaped and fenced with a large driveway and plenty of parking. The 28'x30' double detached garage is impressive and is insulated, drywalled, heated and complete with 220' v. Upgrades to the home include vinyl siding, windows, furnace, hot water tank and shingles. Great potential in this well maintained home that is close to schools, transportation, shopping and more - view today!
Details
- Type
- House
- Bedrooms
- 4
- Bathrooms
- 3
- Living area
- 1,290 sq ft
- Year built
- 1978
- Neighbourhood
- Meyokumin
- Parking
- 9
- Heating
- Forced air
- Basement
- Unfinished, Full
Room dimensions
| Room | Level | Size |
|---|---|---|
| Living room | Main level | 5.52 × 4.71 meters |
| Dining room | Main level | 3.63 × 2.58 meters |
| Kitchen | Main level | 4.27 × 2.69 meters |
| Family room | Basement | 5.96 × 4.52 meters |
| Primary Bedroom | Upper Level | 3.51 × 3.49 meters |
| Bedroom 2 | Upper Level | 3.59 × 2.97 meters |
| Bedroom 3 | Lower level | 3.59 × 2.97 meters |
| Bedroom 4 | Lower level | 3.32 × 3.08 meters |
| Storage | Basement |
School zone
Schools this address is designated for
- Elementary
- Meyokumin (Edmonton Public)
- Junior high
- Dan Knott (Edmonton Public)
- High school
- J. Percy Page (Edmonton Public)
- Catholic
- St. Richard (0.5 km), St. Clement (1.0 km), Holy Trinity (1.2 km)
Public designations from Edmonton Public Schools attendance areas; Catholic schools shown are the nearest, as the Catholic board publishes no boundaries. Confirm with the school before relying on it.
Listing courtesy of Walter Diduck, RE/MAX Real Estate. Data provided through the REALTOR.ca DDF® and deemed reliable but not guaranteed. Living area is as reported by the listing brokerage under the Residential Measurement Standard where it applies; verify before relying on it. View on REALTOR.ca.