
#1023 5151 WINDERMERE BV SW
Ambleside, Edmonton, T6W2K4
$280,000
ActiveMLS® E4513474, updated Oct 19, 2026


All 35 photos


About this home
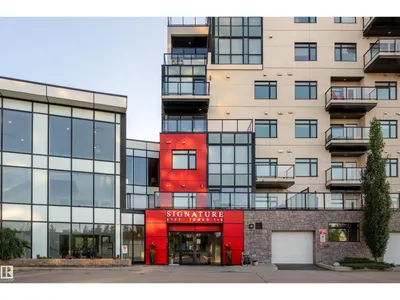
10TH FLOOR SOUTH-FACING VIEWS in Ambleside! This beautifully kept 2 bedroom, 2 bathroom condo at Signature offers the location, layout and views you've been waiting for. Step inside to a bright, exceptionally clean home with A/C featuring a timeless kitchen with quartz countertops, sleek cabinetry and full-size stainless steel appliances. The open living and dining area leads to a private balcony where you can take in impressive city views, morning light and evening sunsets. Both bedrooms are generously sized, while in-suite laundry and a dedicated storage room add everyday convenience. Included is 1 TITLED UNDERGROUND PARKING STALL, with the option to purchase a second stall. Signature is professionally managed and offers tons of amenities, a gym, social room, on-site concierge service plus ample visitor parking. Best of all, you're steps from shopping, restaurants and everyday essentials, with quick access to transit, schools and Anthony Henday. High-rise living in an unbeatable location. Bring Offers!
Details
- Type
- Apartment
- Bedrooms
- 2
- Bathrooms
- 2
- Living area
- 794 sq ft
- Year built
- 2014
- Neighbourhood
- Ambleside
- Heating
- Heat Pump
- Basement
- None
- Condo fee
- $538 Monthly
Room dimensions
| Room | Level | Size |
|---|---|---|
| Living room | Main level | |
| Kitchen | Main level | |
| Primary Bedroom | Main level | |
| Bedroom 2 | Main level |
School zone
Schools this address is designated for
- Elementary
- Dr. M. A. Armour (Edmonton Public)
- Junior high
- Dr. M. A. Armour (Edmonton Public)
- High school
- Lillian Osborne (Edmonton Public)
- Catholic
- St. John XXIII (1.2 km), Mother Margaret Mary (3.1 km)
Public designations from Edmonton Public Schools attendance areas; Catholic schools shown are the nearest, as the Catholic board publishes no boundaries. Confirm with the school before relying on it.
Listing courtesy of Errol Scott, Exp Realty. Data provided through the REALTOR.ca DDF® and deemed reliable but not guaranteed. Living area is as reported by the listing brokerage under the Residential Measurement Standard where it applies; verify before relying on it. View on REALTOR.ca.