
8509 SLOANE CR NW
South Terwillegar, Edmonton, T6R0L1
$659,900
ActiveMLS® E4513473, updated Oct 19, 2026


All 68 photos



























About this home
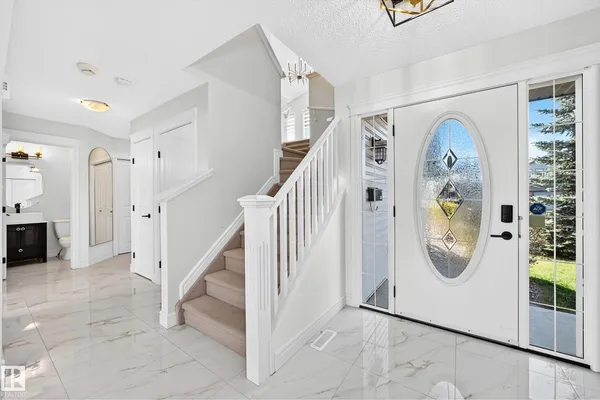
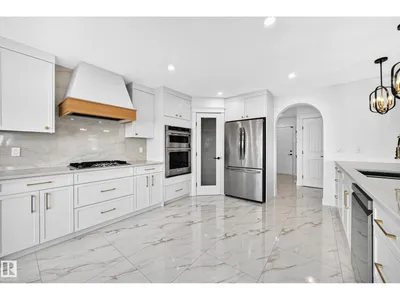
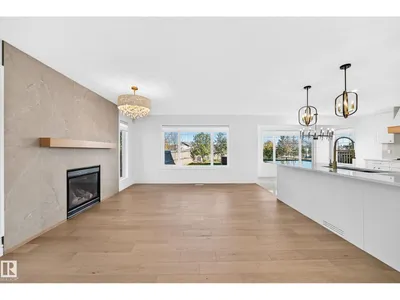
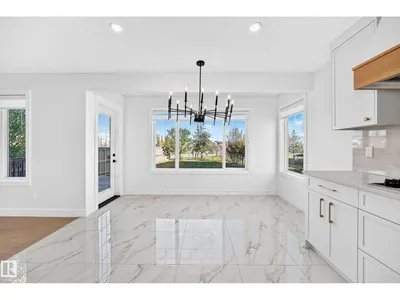
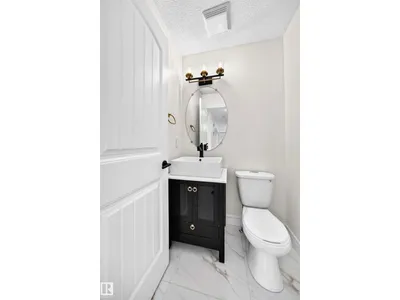
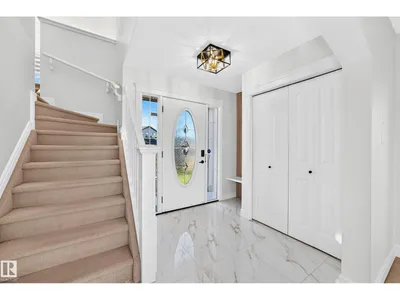
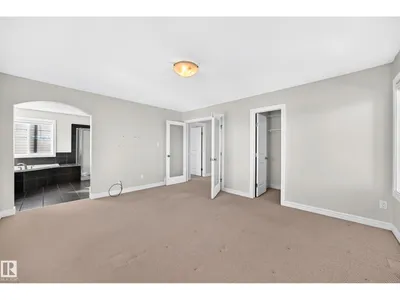
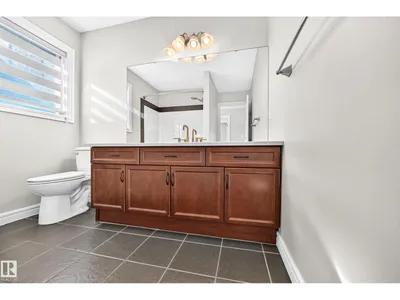
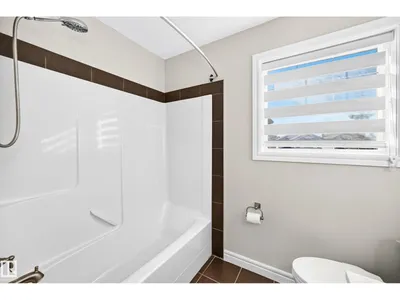
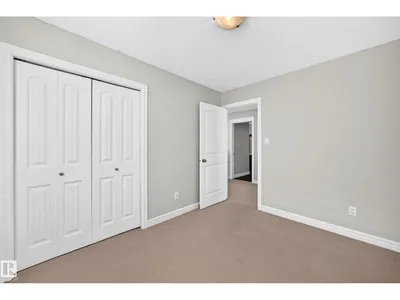
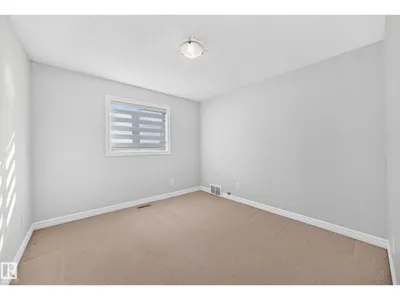
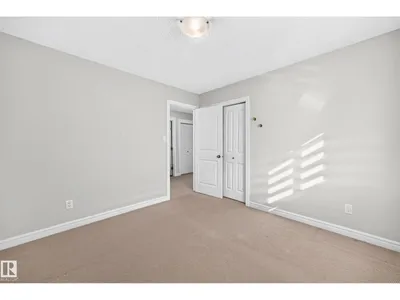
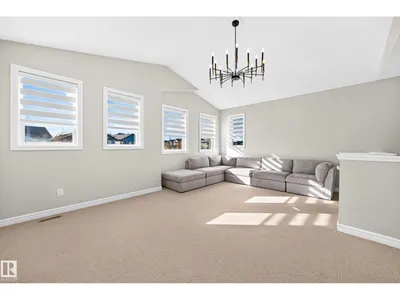
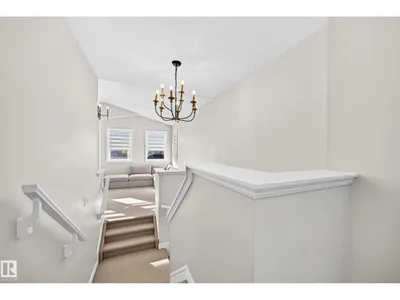
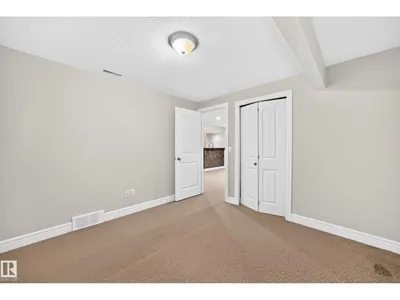
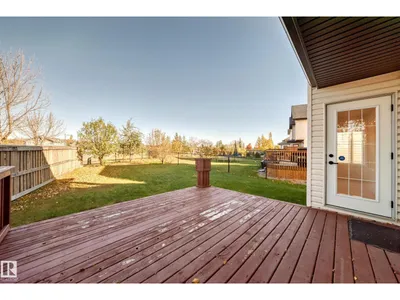
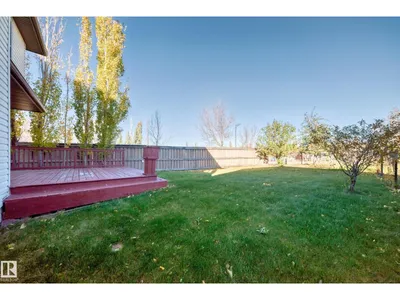
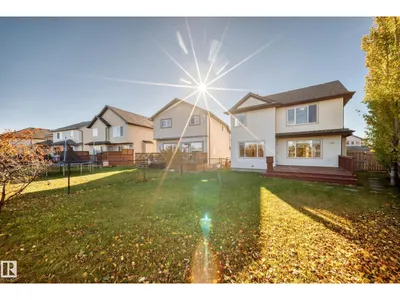
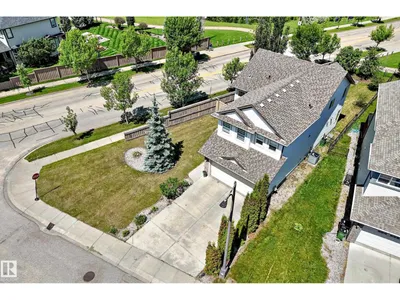
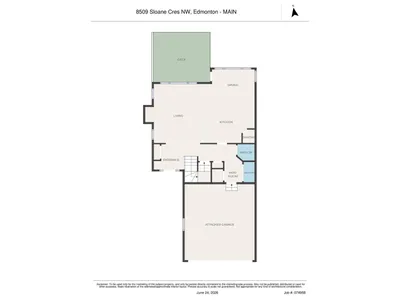
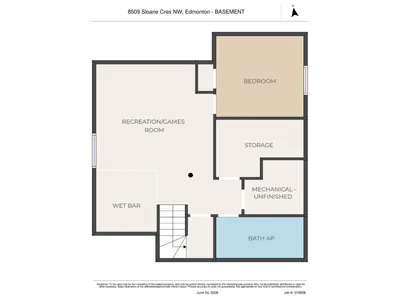
BRAND NEW MAIN FLOOR, FULLY FINISHED BASEMENT, CENTRAL AC, ON A CORNER LOT WITH EXTRA WINDOWS, AND BACKING A PARK!!! OVER $100,000 IN RENOVATIONS including: light fixtures, bathroom vanities, and the entire main floor with new engineered hardwood flooring, walls were opened up, and a bright and functional chef's kitchen with tons of cabinets & counter space was added - it looks just like your Instagram feed of dream kitchens! The second floor has a large bonus room, 2 bedrooms, a full bathroom, and primary bedroom with walk-in closet and full ensuite with corner tub. The basement is fully finished with a kitchenette/wet bar, rec room, 4th bedroom, den, full bathroom, and storage. Backing the park gives you a good view and allows you to sit on your deck to watch the kids as they race around. This property is a phenomenal value as you have so much usable living space, and it's located backing a park (which the kids will love) in a great family friendly neighborhood close to every amenity all of you need!
Details
- Type
- House
- Bedrooms
- 4
- Bathrooms
- 4
- Living area
- 1,996 sq ft
- Year built
- 2007
- Neighbourhood
- South Terwillegar
- Parking
- 4
- Heating
- Forced air
- Basement
- Finished, Full
Room dimensions
| Room | Level | Size |
|---|---|---|
| Living room | Main level | |
| Dining room | Main level | |
| Kitchen | Main level | |
| Primary Bedroom | Upper Level | |
| Bedroom 2 | Upper Level | |
| Bedroom 3 | Upper Level | |
| Bedroom 4 | Basement | |
| Bonus Room | Upper Level | |
| Laundry room | Main level | |
| Mud room | Main level | |
| Recreation room | Basement | |
| Other | Basement | |
| Storage | Basement | |
| Utility room | Basement |
School zone
Schools this address is designated for
- Elementary
- Lansdowne (Edmonton Public)
- Junior high
- Avalon (Edmonton Public)
- High school
- Lillian Osborne (Edmonton Public)
- Catholic
- Monsignor William Irwin (1.0 km), St. John XXIII (2.1 km), Mother Margaret Mary (2.2 km)
Public designations from Edmonton Public Schools attendance areas; Catholic schools shown are the nearest, as the Catholic board publishes no boundaries. Confirm with the school before relying on it.
Listing courtesy of Jeneen Marchant, RE/MAX Real Estate. Data provided through the REALTOR.ca DDF® and deemed reliable but not guaranteed. Living area is as reported by the listing brokerage under the Residential Measurement Standard where it applies; verify before relying on it. View on REALTOR.ca.