
14832 48 ST NW
Miller, Edmonton, T5Y2X1
$460,000
ActiveMLS® E4513470, updated Oct 20, 2026


All 51 photos












About this home
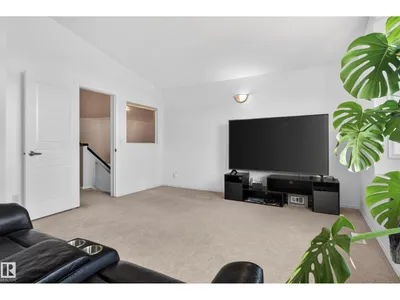
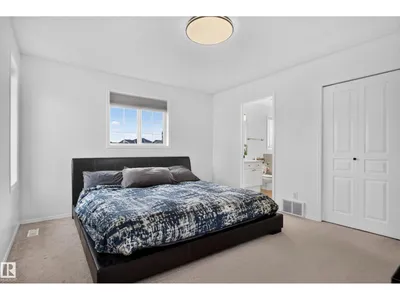
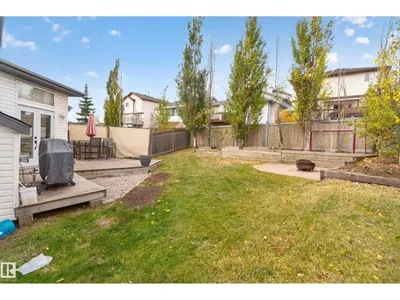
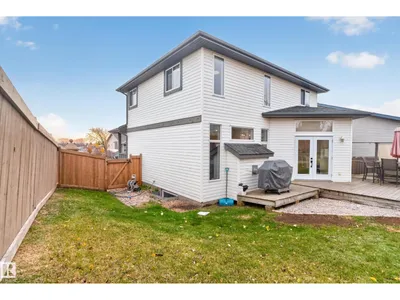
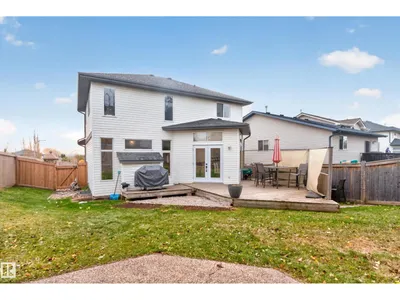
This lovely home features an updated, open-concept kitchen with a large eating area, walk-in pantry, and an island eating bar. The bright living room features a cozy gas fireplace and plenty of windows. Off the kitchen nook, brand-new exterior doors lead to a good-sized, west-facing backyard. The main level includes a full 3-piece bath and convenient laundry. Upstairs, you'll find 4 spacious bedrooms—including a massive room above the garage currently used as a fantastic bonus room—and 2 full baths. The master bedroom features a walk-in closet and a bright 4-piece ensuite with a separate tub. Equipped with central A/C and a brand-new front exterior door for great curb appeal. Perfectly located across from Miller Park, close to transit, schools, and just minutes from Anthony Henday Drive and Manning Town Centre. With perfect side-access for RV parking, this is a great family home!
Details
- Type
- House
- Bedrooms
- 4
- Bathrooms
- 3
- Living area
- 1,857 sq ft
- Year built
- 2000
- Neighbourhood
- Miller
- Parking
- 4
- Heating
- Forced air
- Basement
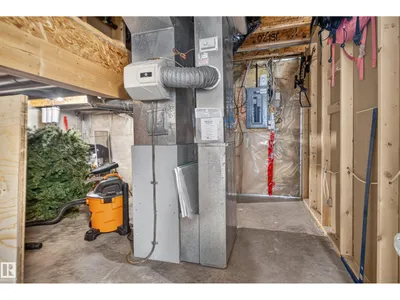
- Unfinished, Full
Room dimensions
| Room | Level | Size |
|---|---|---|
| Living room | Main level | 5.94 × 4.33 meters |
| Dining room | Main level | 2.75 × 3.50 meters |
| Kitchen | Main level | 3.54 × 4.90 meters |
| Primary Bedroom | Upper Level | 4.32 × 3.61 meters |
| Bedroom 2 | Upper Level | 3.42 × 2.89 meters |
| Bedroom 3 | Upper Level | 2.82 × 3.60 meters |
| Bedroom 4 | Upper Level | 5.79 × 4.10 meters |
| Mud room | Main level | 3.46 × 1.79 meters |
School zone
Schools this address is designated for
- Elementary
- McLeod (Edmonton Public)
- Junior high
- Steele Heights (Edmonton Public)
- High school
- M.E. LaZerte (Edmonton Public)
- Catholic
- St. Dominic (1.3 km), CCAC-Clareview (1.4 km)
Public designations from Edmonton Public Schools attendance areas; Catholic schools shown are the nearest, as the Catholic board publishes no boundaries. Confirm with the school before relying on it.
Listing courtesy of Leah Oliveira, Real Broker. Data provided through the REALTOR.ca DDF® and deemed reliable but not guaranteed. Living area is as reported by the listing brokerage under the Residential Measurement Standard where it applies; verify before relying on it. View on REALTOR.ca.