
4231 206 ST NW
Edgemont (Edmonton), Edmonton, T6M3E3
$608,888
ActiveMLS® E4513469, updated Oct 19, 2026

All 70 photos

























About this home
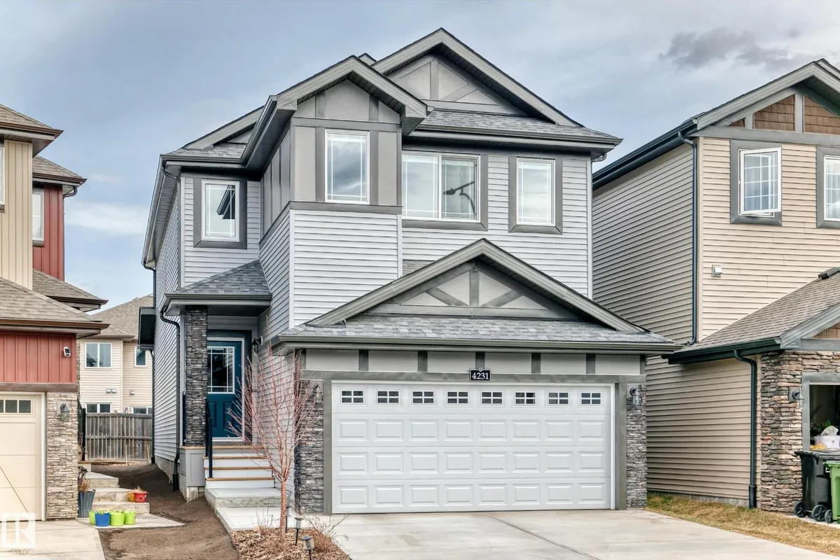
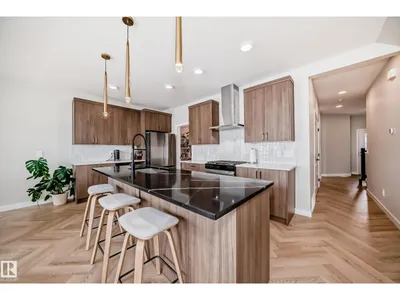
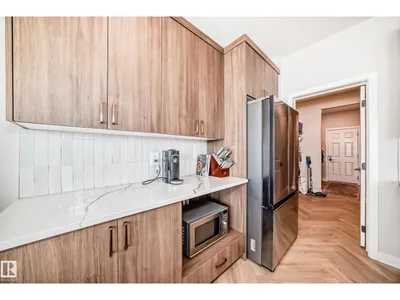
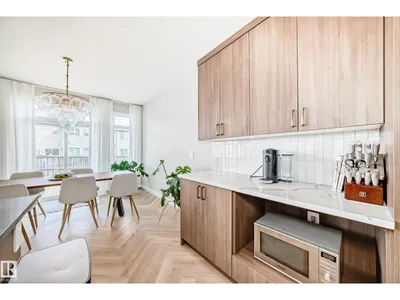
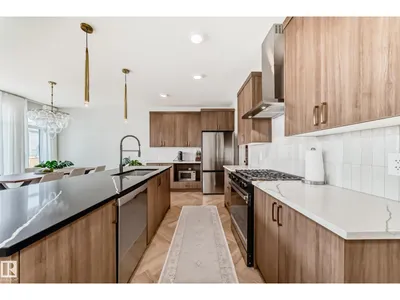
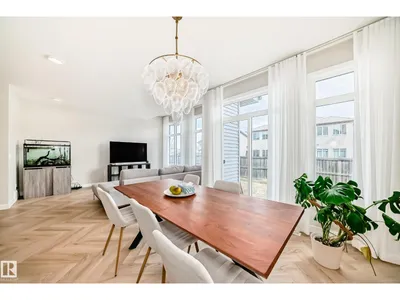
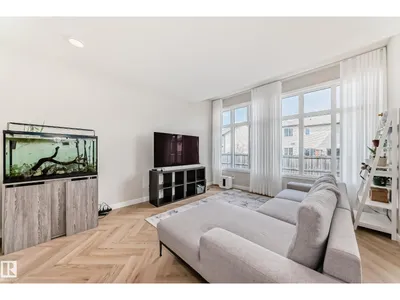
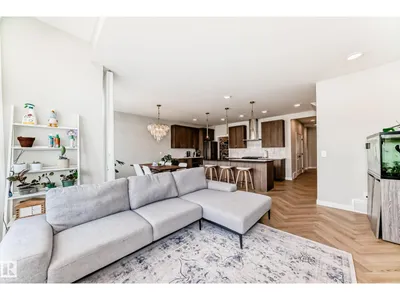
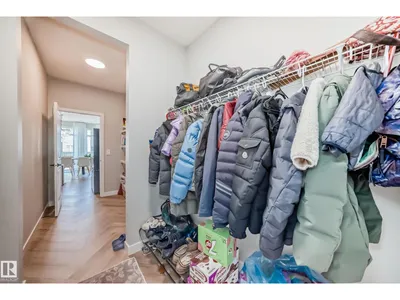
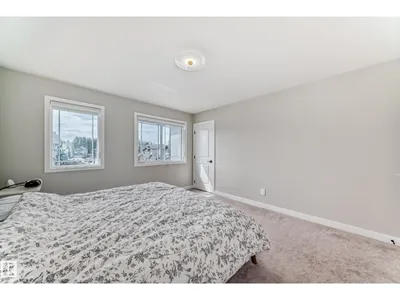
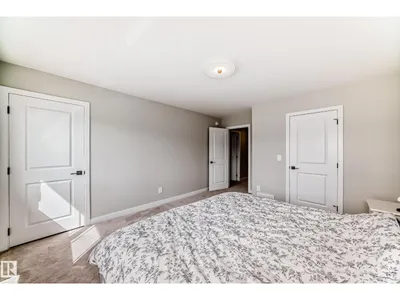
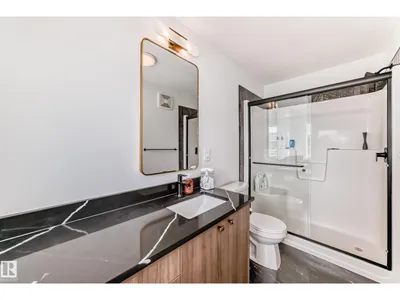
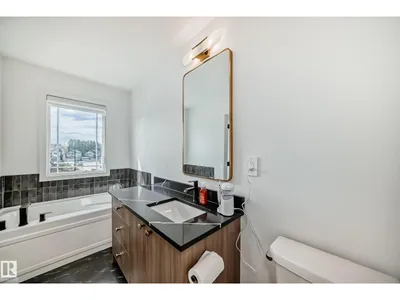
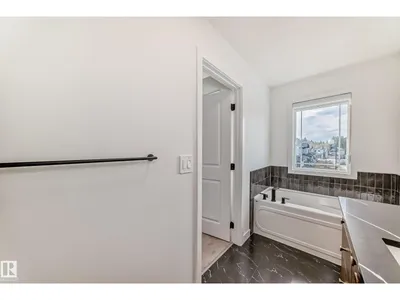
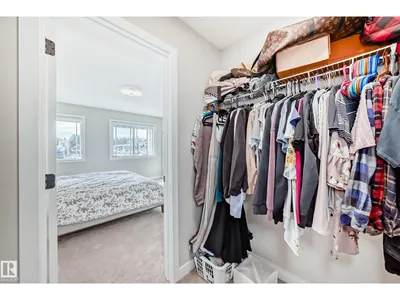
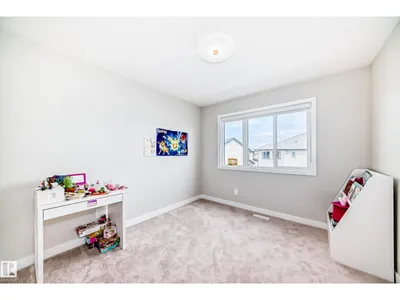
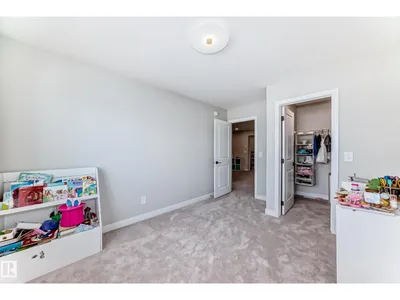
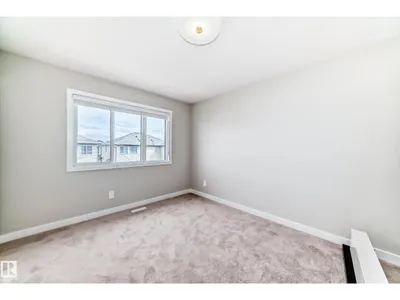
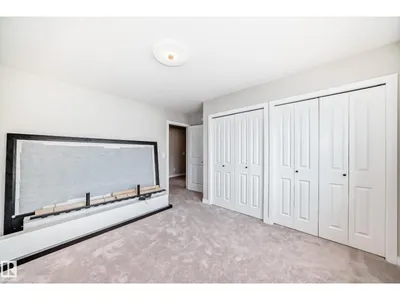
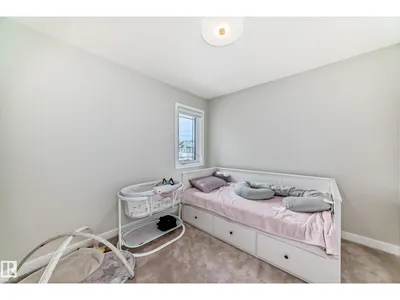
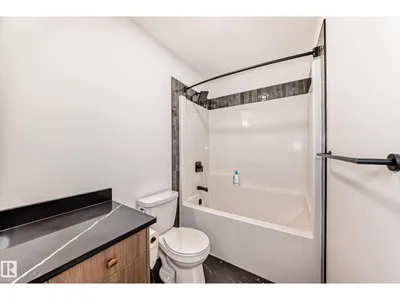
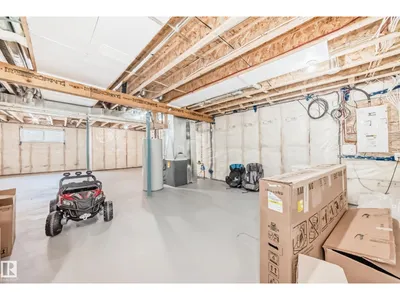
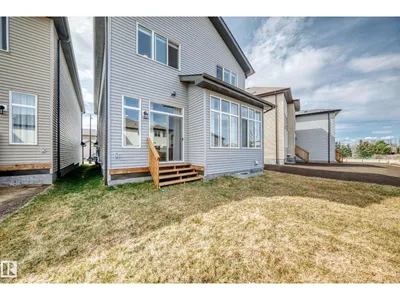
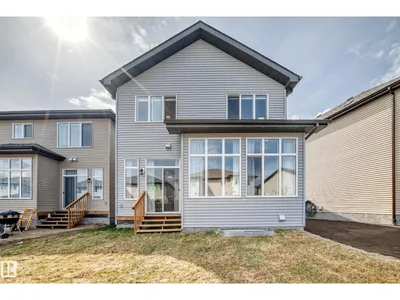
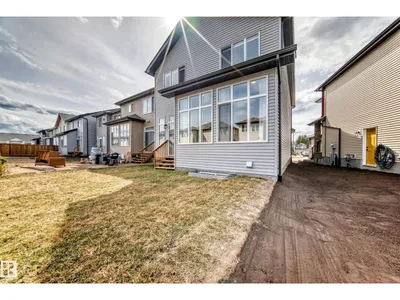
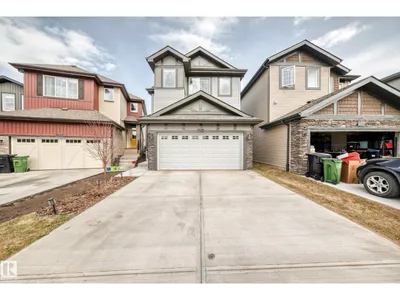
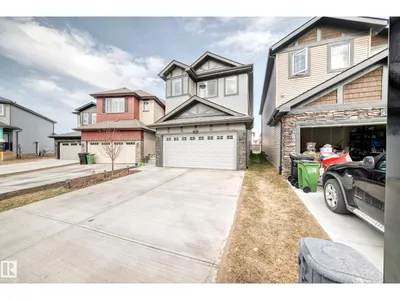
Welcome to this beautiful and spacious home that's perfect for a growing family. Located in the heart of Edgemont where safety and convenience is priority. High end quality finishings throughout with upgraded lighting and fixtures. 9 Foot ceilings with large vast windows allowing tons of sunshine in. Massive bonus room located upstairs making it an ideal play area for the kids. Master bedroom is enormous with big bright windows and a luxury ensuite. 4 generous sized bedrooms upstairs with the convenience of a laundry room. Large landscaped yard for pets and family gatherings. Double garage with insulated drywall to work on your toys even during the winter. Also has a built in electric vehicle charging port. Don't miss this opportunity to own this amazing home.
Details
- Type
- House
- Bedrooms
- 4
- Bathrooms
- 3
- Living area
- 2,272 sq ft
- Year built
- 2025
- Neighbourhood
- Edgemont (Edmonton)
- Heating
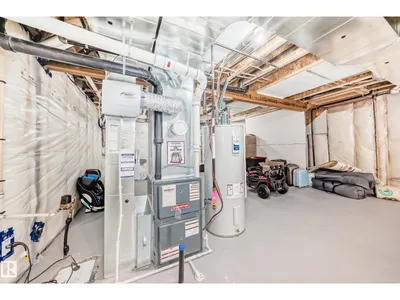
- Forced air
- Basement
- Unfinished, Full
Room dimensions
| Room | Level | Size |
|---|---|---|
| Living room | Above | 4.73 × 3.94 meters |
| Dining room | Main level | 3.56 × 3.04 meters |
| Kitchen | Main level | 2.67 × 4.50 meters |
| Den | Main level | 3.04 × 2.69 meters |
| Primary Bedroom | Upper Level | 4.71 × 3.80 meters |
| Bedroom 2 | Upper Level | 4.03 × 3.85 meters |
| Bedroom 3 | Upper Level | 2.88 × 3.06 meters |
| Bedroom 4 | Upper Level | 4.04 × 3.01 meters |
| Bonus Room | Upper Level | 4.26 × 4.14 meters |
School zone
Schools this address is designated for
- Elementary
- Winterburn (Edmonton Public)
- Junior high
- Michael Phair (Edmonton Public)
- High school
- Jasper Place (Edmonton Public)
- Catholic
- Sister Annata Brockman (1.4 km), St. Oscar Romero (4.2 km)
Public designations from Edmonton Public Schools attendance areas; Catholic schools shown are the nearest, as the Catholic board publishes no boundaries. Confirm with the school before relying on it.
Listing courtesy of Johnny Lam, Evertrust Realty. Data provided through the REALTOR.ca DDF® and deemed reliable but not guaranteed. Living area is as reported by the listing brokerage under the Residential Measurement Standard where it applies; verify before relying on it. View on REALTOR.ca.