
6960 21 AV NW
Ekota, Edmonton, T6K2H4
$524,900
ActiveMLS® E4513463, updated Oct 19, 2026


All 69 photos

















About this home
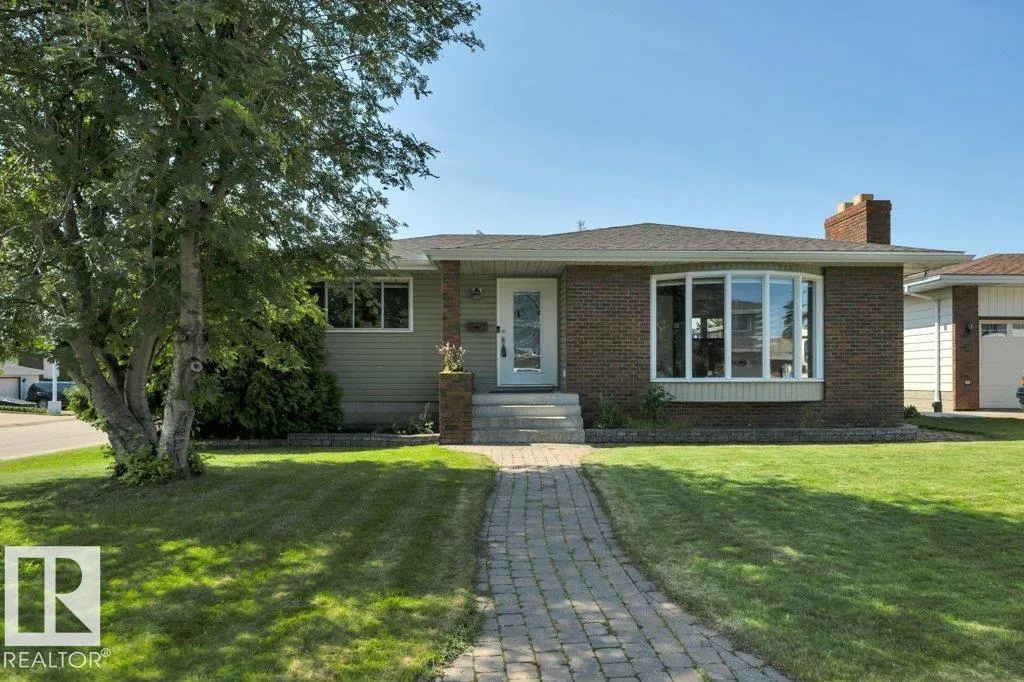
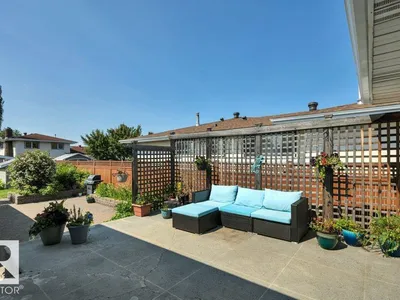
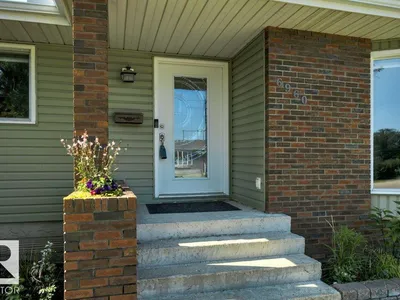
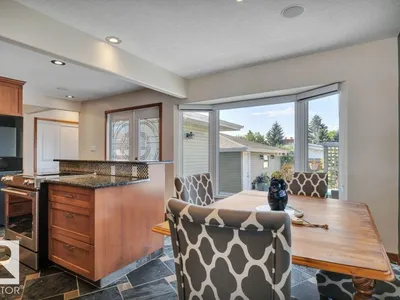
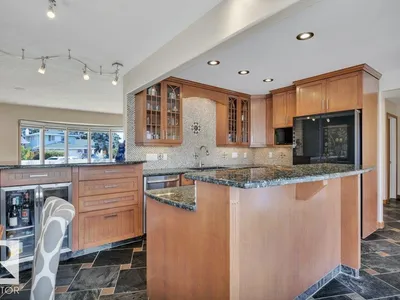
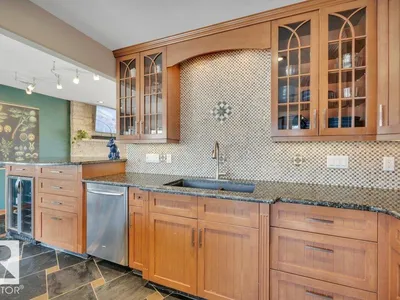
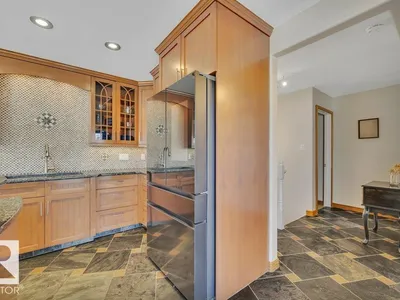
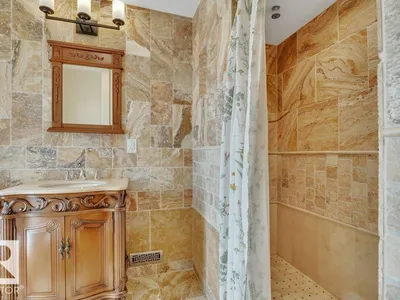
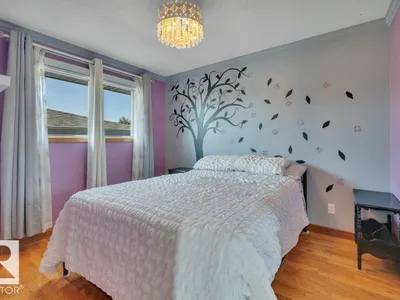
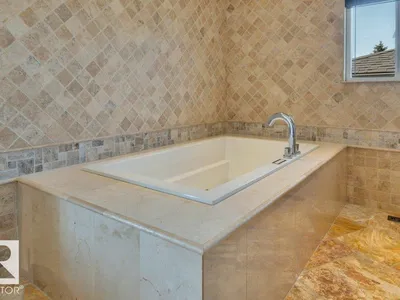
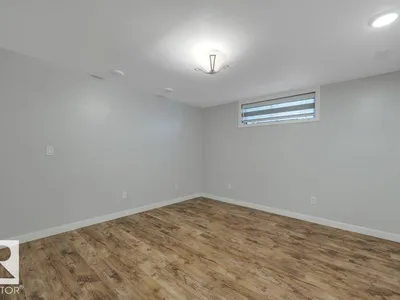
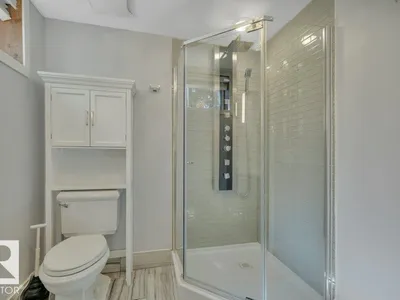
Exceptional family bungalow on a quiet cul-de-sac in desirable Ekota! Walk to LRT, Rec Centre & 4 schools! This sprawling 4-bdrm, 3-bath home sits on a massive 696m² lot & is loaded w/upgrades! Stunning maple kitchen w/granite counters, slate flooring, custom tile backsplash, beverage fridge, Samsung Smart fridge & stainless appliances. Hardwood floors, two fireplaces (wood & gas), flat ceilings, pot lights, upgraded doors, trim & window coverings. Spa-inspired main bath features a hydrotherapy jetted tub, dual sinks & oversized travertine dual-head, multi-jet shower. Primary suite offers walk-through closet & renovated ensuite. Fully finished bsmt w/vinyl plank flooring, 2 more bdrms & renovated bath. Huge rec room w/gas fireplace, projector w/power drop-down screen, pool table & accessories incl. New roof & eaves (2024), 2 furnaces, 2 HWTs, A/C, central vac in house & garage. Oversized 22x24 garage, huge fenced yard w/raised concrete patio, lower brick patio, raised garden beds & underground sprinklers!
Details
- Type
- House
- Bedrooms
- 4
- Bathrooms
- 3
- Living area
- 1,407 sq ft
- Year built
- 1976
- Neighbourhood
- Ekota
- Parking
- 4
- Heating
- Forced air
- Basement
- Finished, Full
Room dimensions
| Room | Level | Size |
|---|---|---|
| Living room | Main level | 5.93 × 4.65 meters |
| Dining room | Main level | 4.98 × 3.07 meters |
| Kitchen | Main level | 3.95 × 2.98 meters |
| Family room | Basement | 7.84 × 7.56 meters |
| Primary Bedroom | Main level | 4.79 × 3.78 meters |
| Bedroom 2 | Main level | 3.33 × 2.88 meters |
| Bedroom 3 | Basement | 4.03 × 3.52 meters |
| Bedroom 4 | Basement | 4.64 × 3.54 meters |
| Laundry room | Basement | 5.09 × 2.73 meters |
School zone
Schools this address is designated for
- Elementary
- Ekota (Edmonton Public)
- Junior high
- Dan Knott (Edmonton Public)
- High school
- J. Percy Page (Edmonton Public)
- Catholic
- Frere Antoine (1.0 km), St. Clement (1.0 km), Holy Trinity (0.5 km)
Public designations from Edmonton Public Schools attendance areas; Catholic schools shown are the nearest, as the Catholic board publishes no boundaries. Confirm with the school before relying on it.
Listing courtesy of Jamie Hubick, Royal Lepage Arteam Realty. Data provided through the REALTOR.ca DDF® and deemed reliable but not guaranteed. Living area is as reported by the listing brokerage under the Residential Measurement Standard where it applies; verify before relying on it. View on REALTOR.ca.