
1140 161 ST SW
Glenridding Heights, Edmonton, T6W2W6
$464,900
ActiveMLS® E4513455, updated Oct 19, 2026


All 71 photos




















About this home
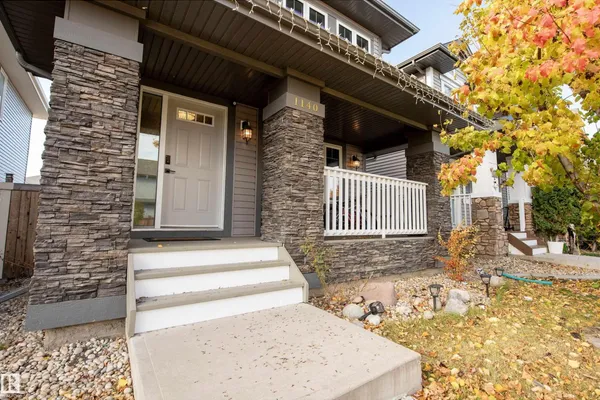
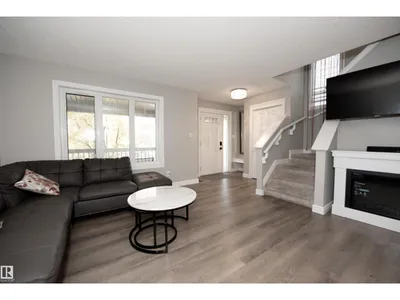
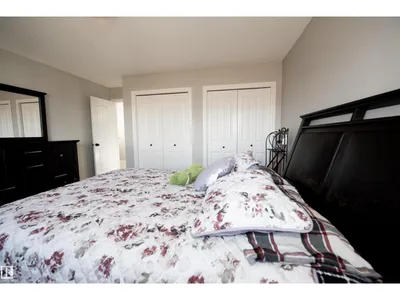
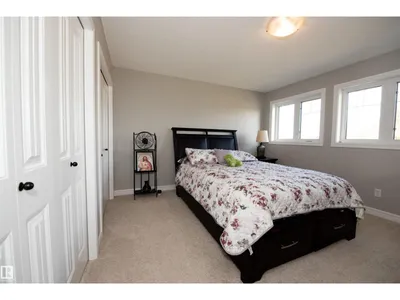
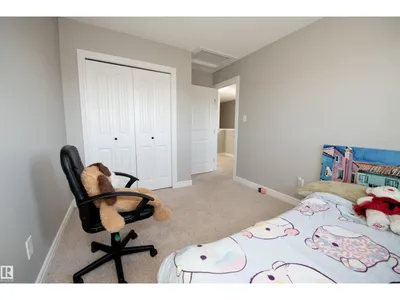
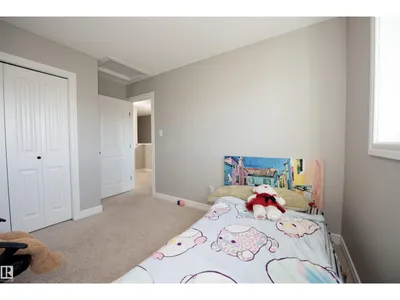
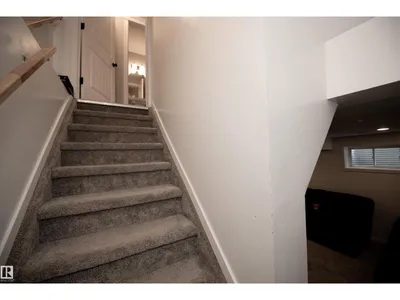
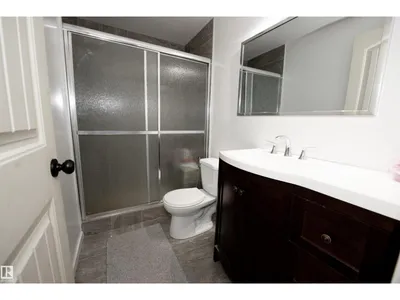
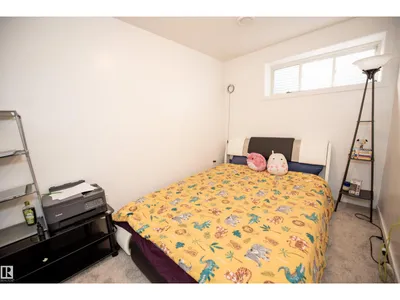
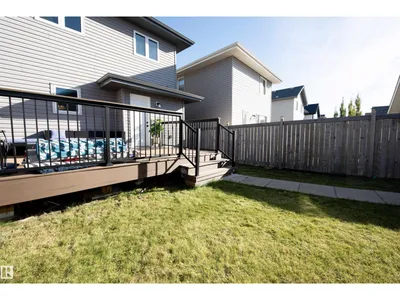
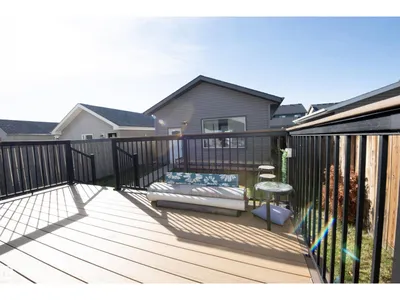
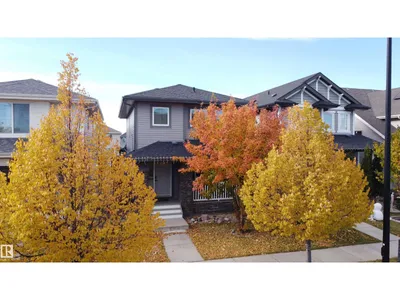
Welcome to this beautifully maintained, move-in-ready family home in the desirable southwest Edmonton community of Glenridding! Fully finished from top to bottom, this inviting home offers a functional layout with stylish updates throughout. The main floor features vinyl plank flooring, a spacious open-concept living and dining area, and a well-appointed kitchen complete with rich cappuccino maple cabinetry, GRANITE Countertops, tile backsplash and a large functional island. Main-floor laundry with front-load washer and dryer adds everyday convenience! Upstairs, you’ll find three generous bedrooms, including a spacious primary suite with its own full ensuite. The fully finished basement provides additional living space with a comfortable recreation room, fourth bedroom and beautifully finished third bathroom. Ideal for guests or growing families. Enjoy your summer evenings on the NEW composite deck, plus the comfort of CENTRAL AIR CONDITIONING! The double detached garage is insulated and dry walled!
Details
- Type
- House
- Bedrooms
- 4
- Bathrooms
- 4
- Living area
- 1,348 sq ft
- Year built
- 2015
- Neighbourhood
- Glenridding Heights
- Parking
- 2
- Heating
- Forced air
- Basement
- Finished, Full
Room dimensions
| Room | Level | Size |
|---|---|---|
| Living room | Main level | |
| Dining room | Main level | |
| Kitchen | Main level | |
| Primary Bedroom | Above | |
| Bedroom 2 | Above | |
| Bedroom 3 | Above | |
| Bedroom 4 | Basement |
School zone
Schools this address is designated for
- Elementary
- Dr. M. A. Armour (Edmonton Public)
- Junior high
- Dr. M. A. Armour (Edmonton Public)
- High school
- Lillian Osborne (Edmonton Public)
- Catholic
- Joan Carr (1.5 km), Father Michael McCaffery (3.8 km)
Public designations from Edmonton Public Schools attendance areas; Catholic schools shown are the nearest, as the Catholic board publishes no boundaries. Confirm with the school before relying on it.
Listing courtesy of Laureen Espinoza, MaxWell Challenge Realty. Data provided through the REALTOR.ca DDF® and deemed reliable but not guaranteed. Living area is as reported by the listing brokerage under the Residential Measurement Standard where it applies; verify before relying on it. View on REALTOR.ca.