
1250 MCLEOD AV
Easton, Spruce Grove, T7X4A9
$480,600
ActiveMLS® E4513434, updated Oct 18, 2026


All 42 photos
















About this home
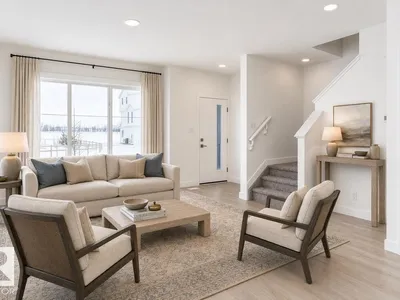
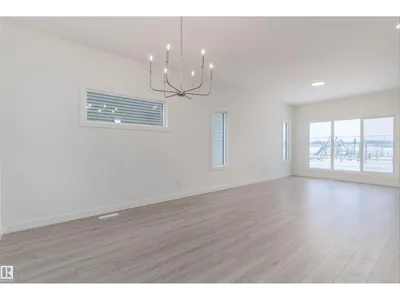
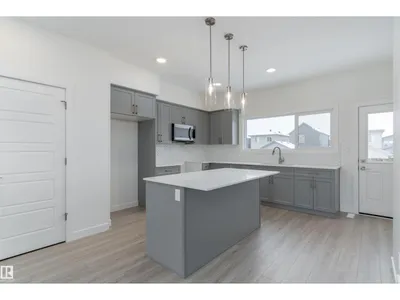
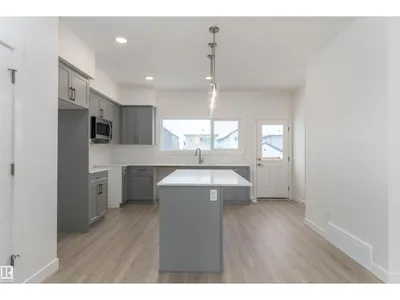
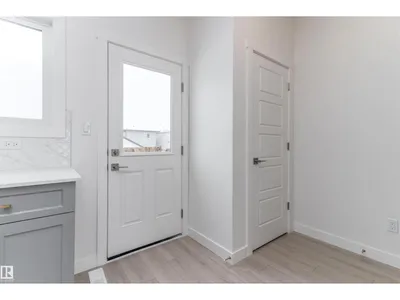
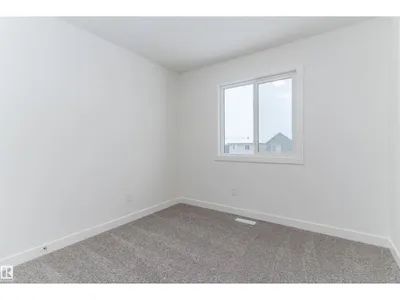
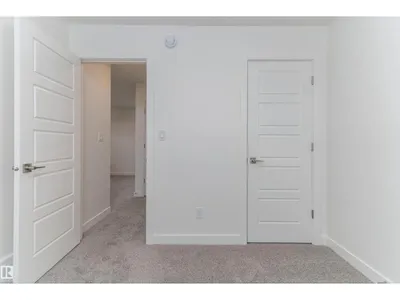
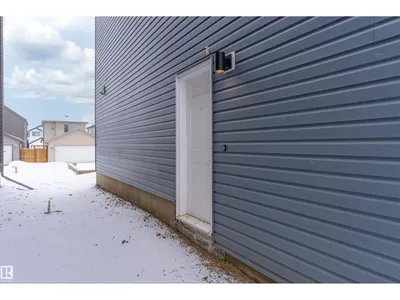
Detached garage included; under construction. Garage image for illustration only. The Sansa II blends modern style with everyday functionality. Featuring 9’ ceilings on both levels and a separate side entrance, the main floor offers a welcoming foyer, a bright front great room, and an L-shaped kitchen with stone countertops, a Silgranit sink, upgraded soft-close cabinetry, and a pantry. A convenient powder room, spacious backyard, and rear parking pad complete the main level. Upstairs, a versatile loft and centralized laundry add convenience. The primary bedroom features a walk-in closet and ensuite with a standalone shower, while two additional bedrooms share a full bathroom. Finished with matte nickel hardware and Sterling’s premium Signature Specification, this home offers comfort and contemporary appeal.
Details
- Type
- House
- Bedrooms
- 3
- Bathrooms
- 3
- Living area
- 1,574 sq ft
- Year built
- 2025
- Neighbourhood
- Easton
- Parking
- 4
- Heating
- Forced air
- Basement
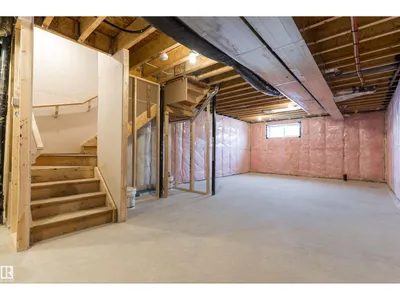
- Unfinished, Full
Room dimensions
| Room | Level | Size |
|---|---|---|
| Living room | Main level | 4.71 × 4.12 meters |
| Dining room | Main level | 3.60 × 3.11 meters |
| Kitchen | Main level | 5.89 × 3.59 meters |
| Primary Bedroom | Upper Level | 4.18 × 3.19 meters |
| Bedroom 2 | Upper Level | 2.75 × 2.87 meters |
| Bedroom 3 | Upper Level | 3.64 × 2.83 meters |
| Bonus Room | Upper Level | 3.91 × 3.05 meters |
Listing courtesy of David Lam, Exp Realty. Data provided through the REALTOR.ca DDF® and deemed reliable but not guaranteed. Living area is as reported by the listing brokerage under the Residential Measurement Standard where it applies; verify before relying on it. View on REALTOR.ca.