
4 1920 Millwoods RD E NW
Pollard Meadows, Edmonton, T6L7C7
$400,000
ActiveMLS® E4513431, updated Oct 18, 2026
All 46 photos









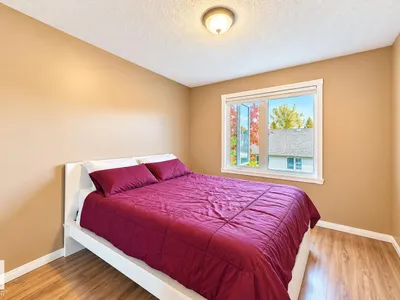
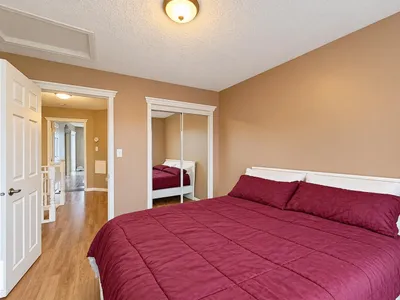


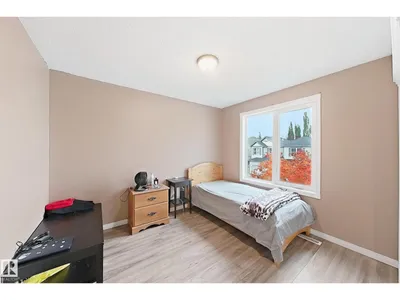


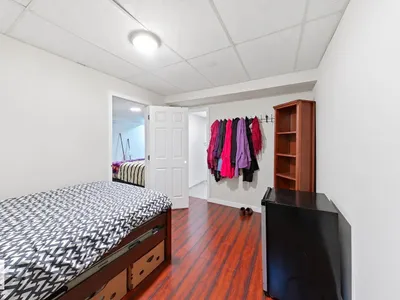






About this home
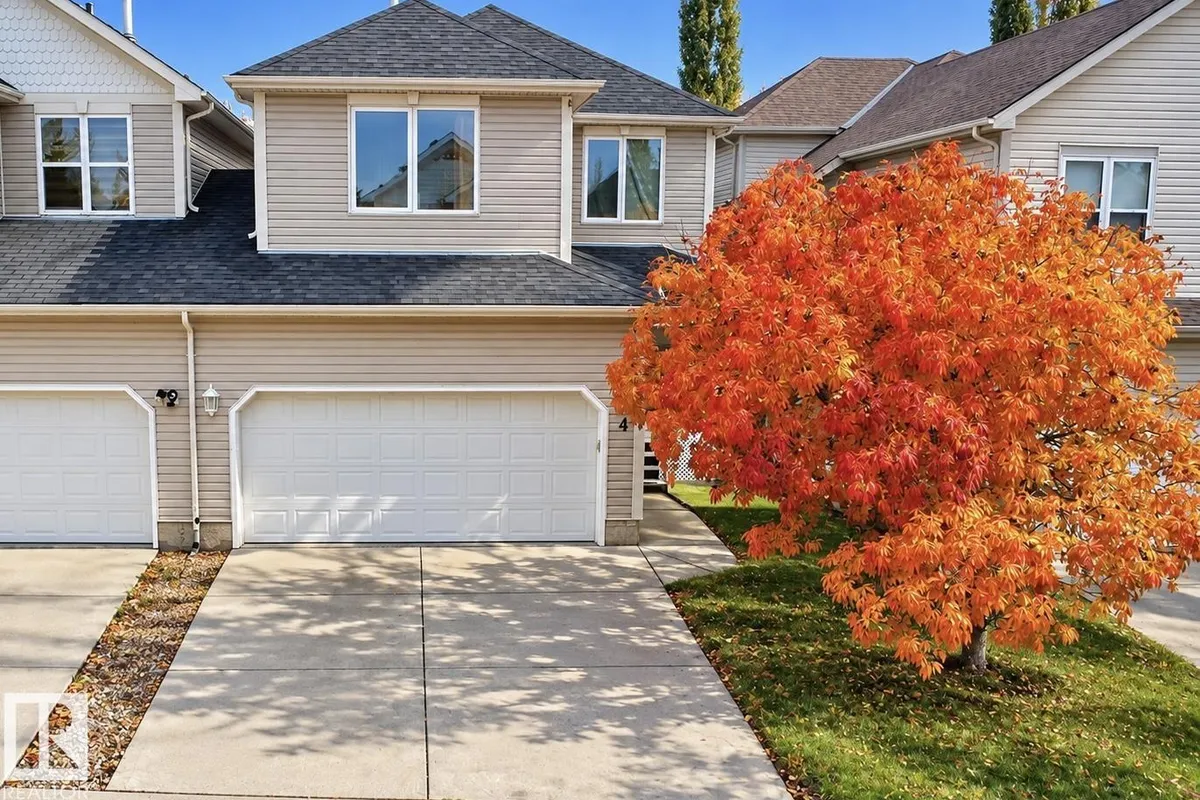
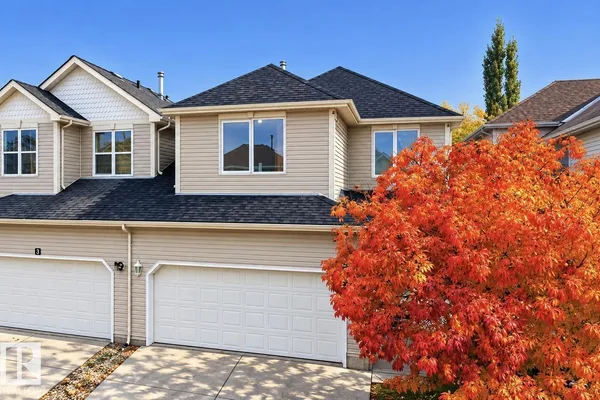
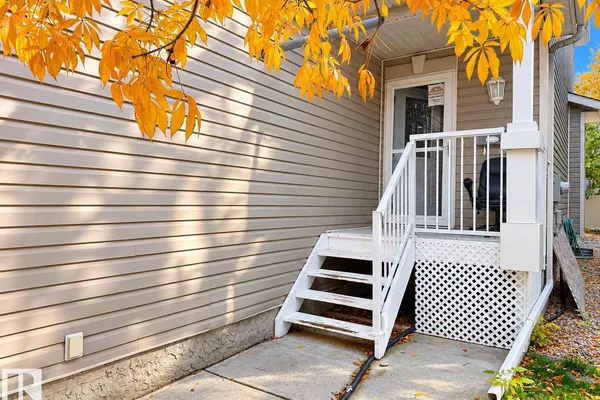
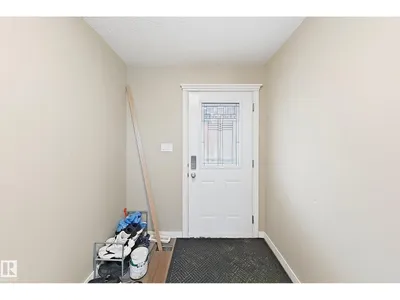
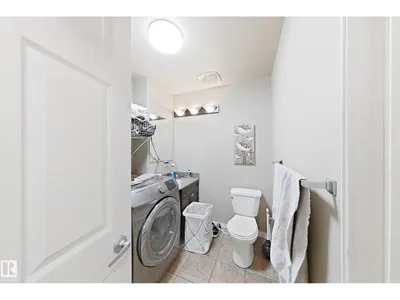
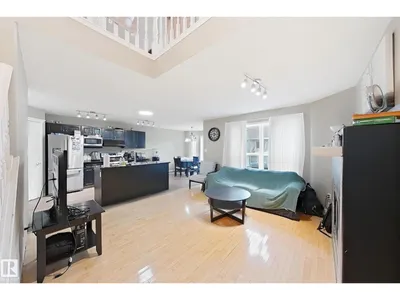
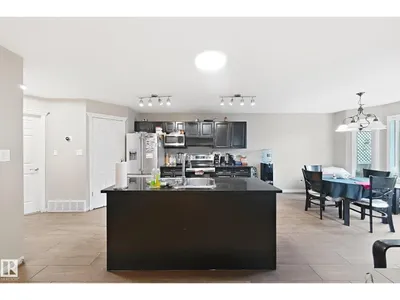
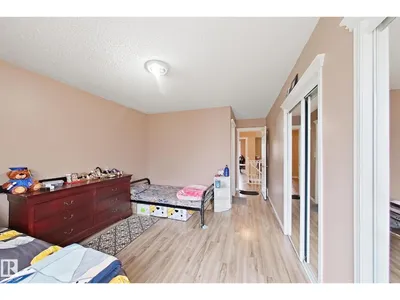
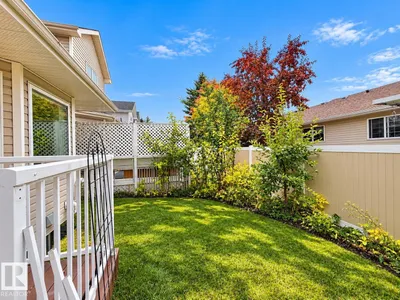
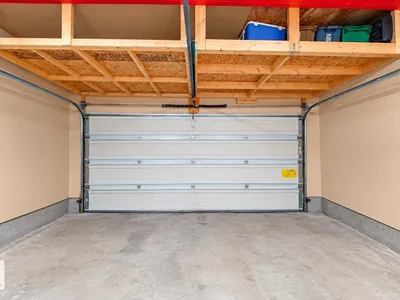
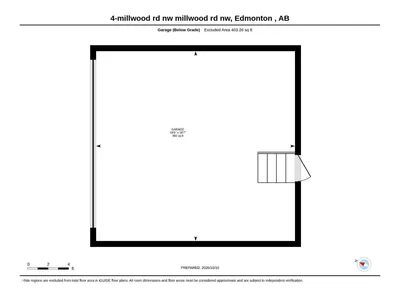
Welcome to this well-maintained bare land condo half duplex offering 4 bedrooms, 3.5 bathrooms, and a double attached garage! The open-concept main floor features a spacious living room with fireplace, kitchen, dining area, half bath, and convenient main-floor laundry. Upstairs offers a bonus room, a primary bedroom with ensuite, two additional bedrooms, and a full bathroom. The fully finished basement adds a fourth bedroom and another full bath. Enjoy the rear deck and functional layout, perfect for everyday living and entertaining. Major updates include a hot water tank replaced in August 2026, shingles around 2020, furnace in 2015, and the majority of windows replaced. As a self-managed bare land condo, this property offers the advantage of very low condo fees. Conveniently located near public transit, grocery stores, schools, and shopping, this home offers space, convenience, and excellent value!
Details
- Type
- Duplex
- Bedrooms
- 4
- Bathrooms
- 4
- Living area
- 1,584 sq ft
- Year built
- 2000
- Neighbourhood
- Pollard Meadows
- Heating
- Forced air
- Basement
- Finished, Full
- Condo fee
- $155 Monthly
Room dimensions
| Room | Level | Size |
|---|---|---|
| Living room | Main level | |
| Dining room | Main level | |
| Kitchen | Main level | |
| Family room | Main level | |
| Primary Bedroom | Upper Level | |
| Bedroom 2 | Upper Level | |
| Bedroom 3 | Upper Level | |
| Bedroom 4 | Basement | |
| Bonus Room | Upper Level |
School zone
Schools this address is designated for
- Elementary
- Pollard Meadows (Edmonton Public)
- Junior high
- T. D. Baker (Edmonton Public)
- High school
- W. P. Wagner (Edmonton Public)
- Catholic
- Holy Family (0.7 km), Holy Trinity (2.3 km)
Public designations from Edmonton Public Schools attendance areas; Catholic schools shown are the nearest, as the Catholic board publishes no boundaries. Confirm with the school before relying on it.
Listing courtesy of Harry Aujla, Exp Realty. Data provided through the REALTOR.ca DDF® and deemed reliable but not guaranteed. Living area is as reported by the listing brokerage under the Residential Measurement Standard where it applies; verify before relying on it. View on REALTOR.ca.