
#20 13580 38 ST NW
Belmont, Edmonton, T5A2W7
$125,000
ActiveMLS® E4513430, updated Oct 21, 2026

All 23 photos









About this home
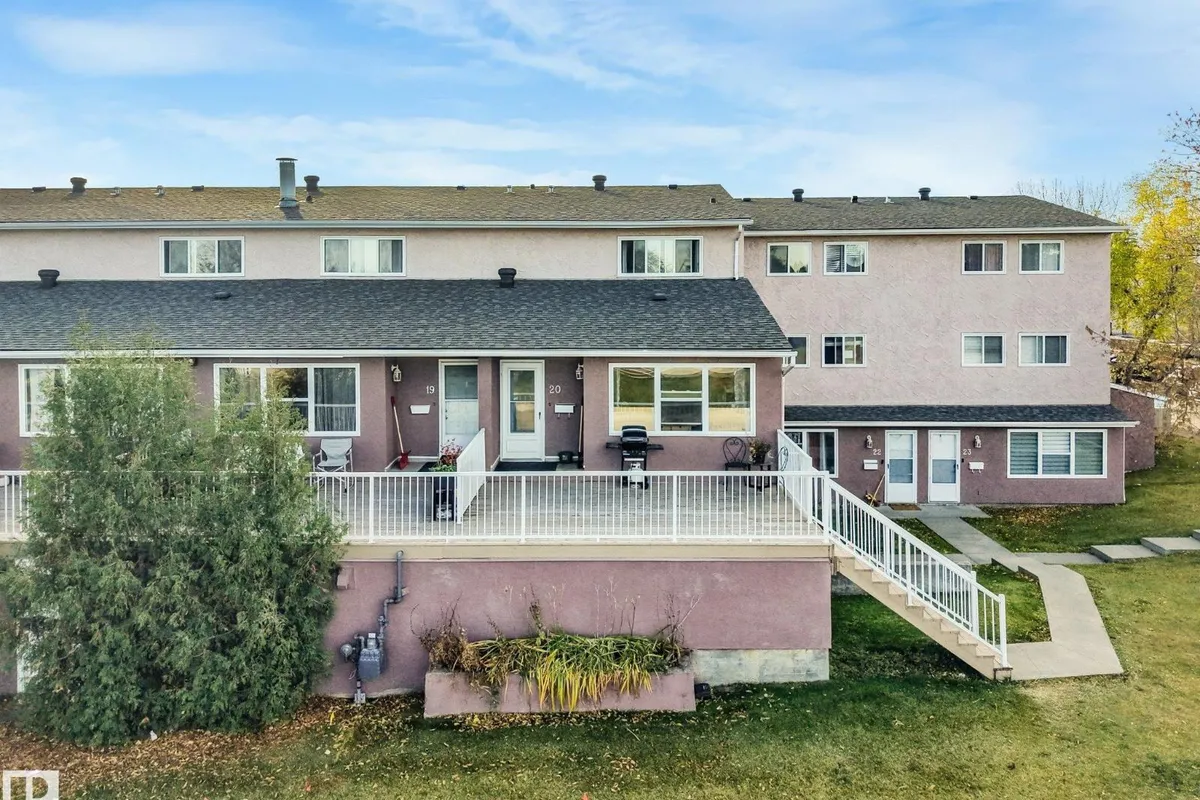
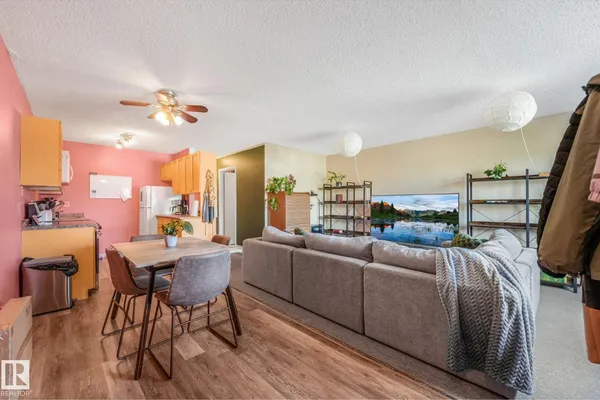
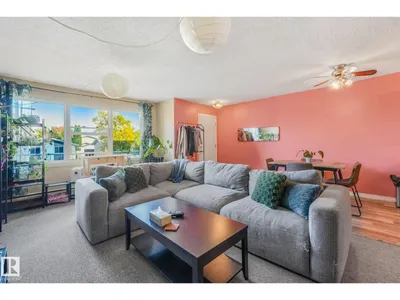
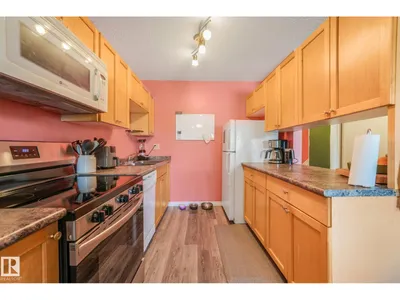
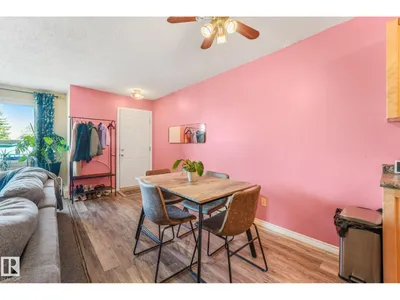
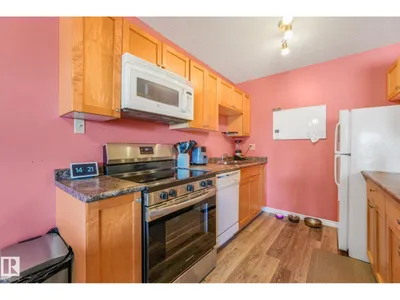
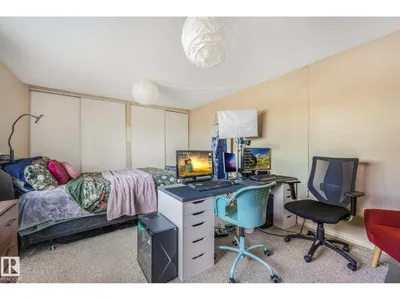
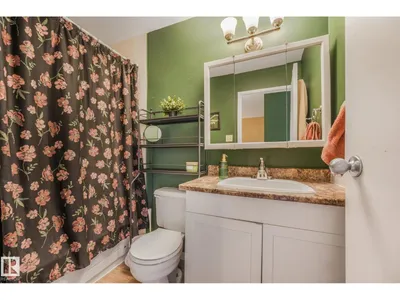
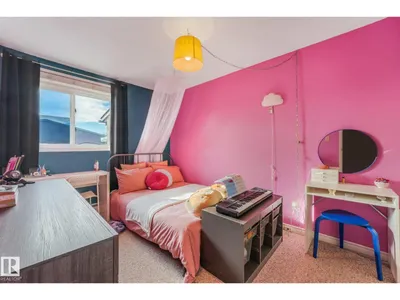
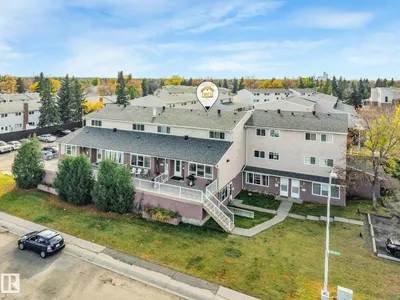
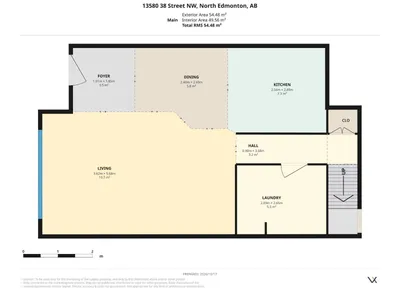
Great condo looking for a little TLC. Put in the work and build equity!!! This condo has great curb appeal, structure, and is the largest plan in complex. The living room on the main level is huge and overlooks the lovely over sized deck. The upstairs has a 3 piece bathroom and three bedrooms. Great for a family or someone that works from home. Lots of storage throughout the home. The master is a big surprise very generious in size, with over sized closets. Location Location Location this condo is close to all ammenities! NOTE; CONDO FEES INCLUDE HEAT AND WATER. Expect to do some minor renos which include painting and reap the rewards!
Details
- Type
- Row / Townhouse
- Bedrooms
- 3
- Bathrooms
- 1
- Living area
- 1,174 sq ft
- Year built
- 1976
- Neighbourhood
- Belmont
- Heating
- Hot water radiator heat
- Basement
- None
- Condo fee
- $599 Monthly
Room dimensions
| Room | Level | Size |
|---|---|---|
| Living room | Main level | |
| Dining room | Main level | |
| Kitchen | Main level | |
| Primary Bedroom | Upper Level | |
| Bedroom 2 | Upper Level | |
| Bedroom 3 | Upper Level | |
| Laundry room | Main level |
School zone
Schools this address is designated for
- Elementary
- Sifton (Edmonton Public)
- Junior high
- John D. Bracco (Edmonton Public)
- High school
- Eastglen (Edmonton Public)
- Catholic
- St. Elizabeth Seton (0.2 km), CCAC-Clareview (0.5 km)
Public designations from Edmonton Public Schools attendance areas; Catholic schools shown are the nearest, as the Catholic board publishes no boundaries. Confirm with the school before relying on it.
Listing courtesy of Susan Paulsen, MaxWell Challenge Realty. Data provided through the REALTOR.ca DDF® and deemed reliable but not guaranteed. Living area is as reported by the listing brokerage under the Residential Measurement Standard where it applies; verify before relying on it. View on REALTOR.ca.