
#209 1589 GLASTONBURY BV NW
Glastonbury, Edmonton, T5T2V1
$254,900
ActiveMLS® E4513426, updated Oct 21, 2026

All 47 photos



















About this home
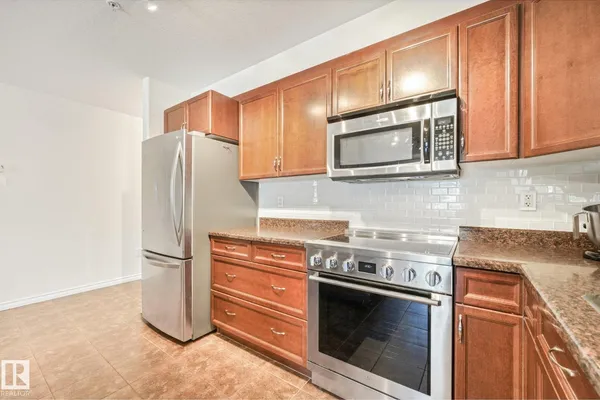
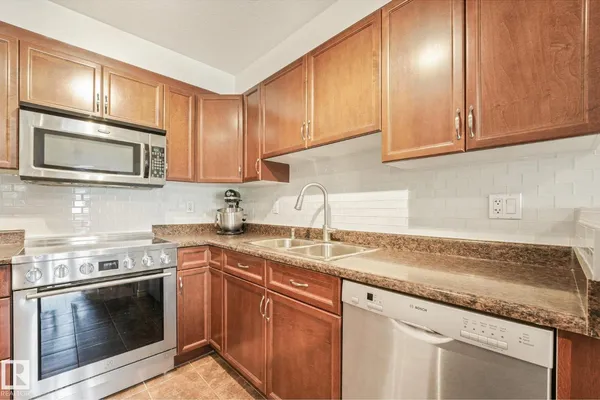
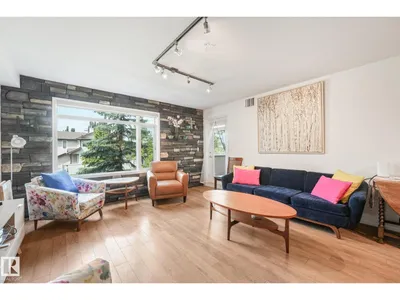
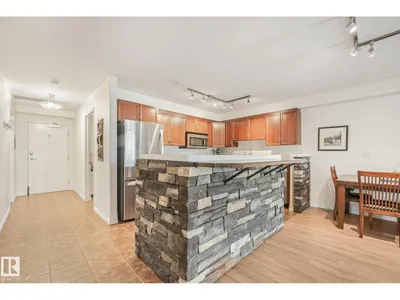
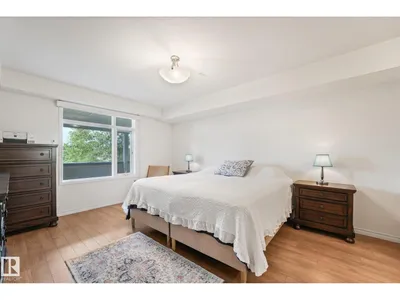
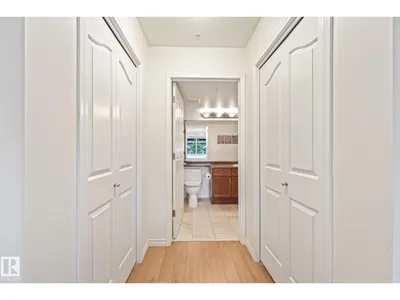
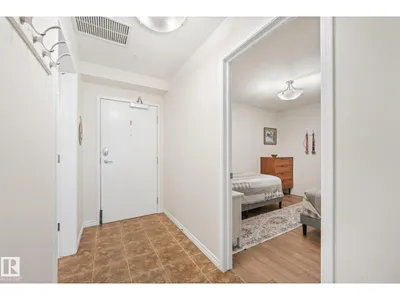
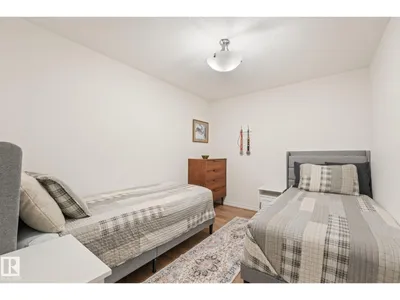
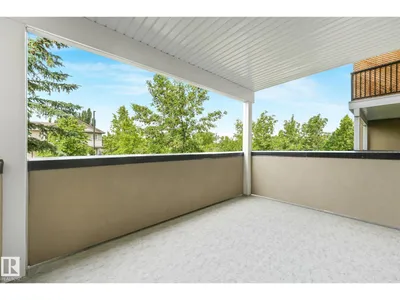
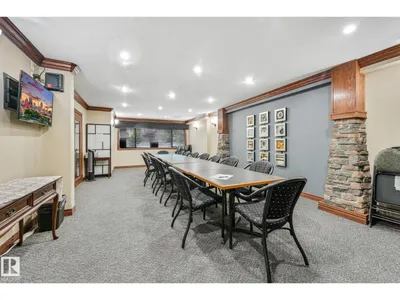
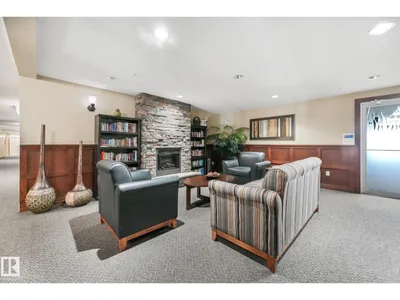
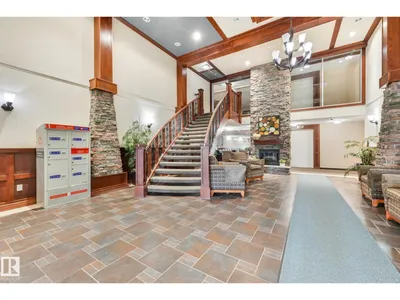
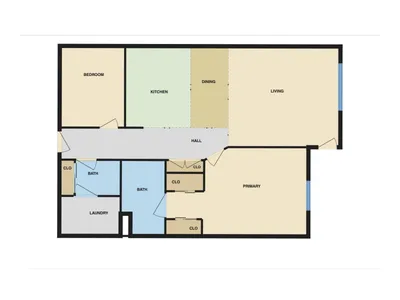
Downsize the maintenance, not your lifestyle! This immaculately kept 2 bedroom, 2 bathroom condo in Glastonbury Estates offers over 1000 sqft of comfortable, MOVE-IN READY living thoughtfully designed for today & tomorrow. Enjoy STEP-FREE ACCESS, wide doors & hallways and an accessible bathroom with a spacious WALK-IN SHOWER that includes grab bars & seat. The bright, open layout features a generous kitchen with abundant cabinetry & counter space, an island with bar seating, plus stainless steel appliances including a BRAND-NEW INDUCTION STOVE. The spacious living room has large windows & striking stone feature wall. King-szied primary bedroom offers TWO CLOSETS, plus there's a versatile second bedroom - great for an office or guests. CENTRAL A/C, NEW washer & dryer, gas BBQ hookup, HEATED UNDERGROUND PARKING + STORAGE. Amenities include a guest suite, library, exercise & social rooms. All of this in a pet-friendly, adult community! Fantastic location close to shopping, dining, transit, Henday & Whitemud!
Details
- Type
- Apartment
- Bedrooms
- 2
- Bathrooms
- 2
- Living area
- 1,041 sq ft
- Year built
- 2006
- Neighbourhood
- Glastonbury
- Parking
- 1
- Heating
- Forced air
- Basement
- None
- Condo fee
- $599 Monthly
Room dimensions
| Room | Level | Size |
|---|---|---|
| Living room | Main level | 4.38 × 4.31 meters |
| Dining room | Main level | 3.61 × 2.31 meters |
| Kitchen | Main level | 3.61 × 3.12 meters |
| Primary Bedroom | Main level | 4.58 × 3.83 meters |
| Bedroom 2 | Main level | 3.49 × 2.79 meters |
| Laundry room | Main level | 2.62 × 1.67 meters |
School zone
Schools this address is designated for
- Elementary
- Kim Hung (Edmonton Public)
- Junior high
- Kim Hung (Edmonton Public)
- High school
- Jasper Place (Edmonton Public)
- Catholic
- Sister Annata Brockman (1.3 km), St. Oscar Romero (2.6 km)
Public designations from Edmonton Public Schools attendance areas; Catholic schools shown are the nearest, as the Catholic board publishes no boundaries. Confirm with the school before relying on it.
Listing courtesy of Nikita Gylander, Century 21 Masters. Data provided through the REALTOR.ca DDF® and deemed reliable but not guaranteed. Living area is as reported by the listing brokerage under the Residential Measurement Standard where it applies; verify before relying on it. View on REALTOR.ca.