
8 ASH CR
Akinsdale, St. Albert, T8N3J3
$385,000
ActiveMLS® E4513425, updated Oct 22, 2026


All 31 photos






About this home
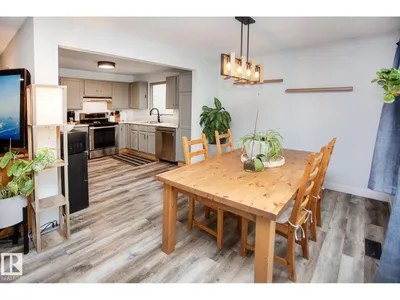
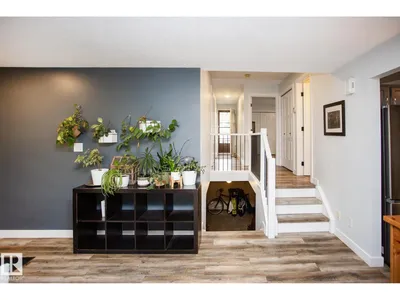
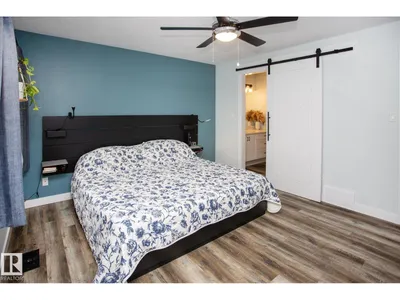
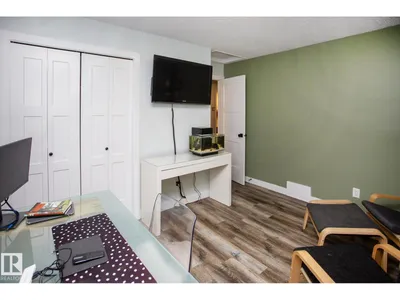
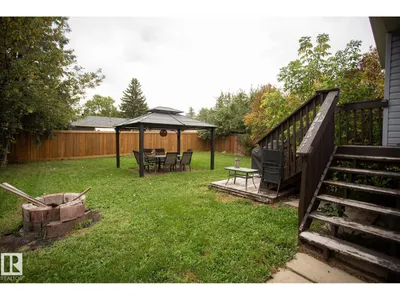
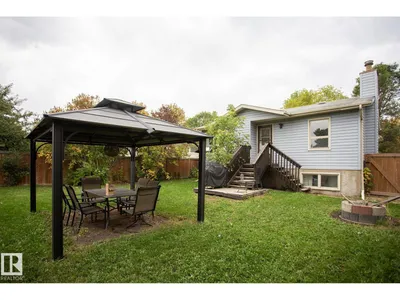
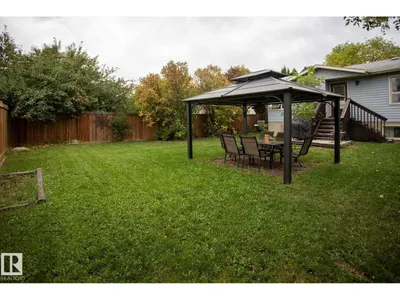
BEST VALUE IN ST.ALBERT. Big yard, three bedrooms and room to add your own finishing touches. This 4-level split in Akinsdale gives you just that. The top two levels have been updated in modern colours, creating a bright, comfortable home that’s ready to move into. Large windows bring plenty of natural light into the main floor living room, dining room and kitchen. Upstairs are three bedrooms, including a primary with a 2-piece ensuite, plus a 4-piece main bath. The third level is completely open and offers loads of potential for a family room, games area, gym or home office—just add flooring to finish the space. The basement provides plenty of additional storage. Outside, the huge yard gives you room to entertain, garden or let the kids play, with a gazebo, fire pit and shed already in place. All of this in the established Akinsdale neighbourhood, close to schools, parks, shopping and everyday amenities. Even room for RV parking.
Details
- Type
- House
- Bedrooms
- 3
- Bathrooms
- 2
- Living area
- 1,191 sq ft
- Year built
- 1983
- Neighbourhood
- Akinsdale
- Heating
- Forced air
- Basement
- Partially finished, Full
Room dimensions
| Room | Level | Size |
|---|---|---|
| Living room | Main level | |
| Dining room | Main level | |
| Kitchen | Main level | |
| Family room | Lower level | |
| Primary Bedroom | Upper Level | |
| Bedroom 2 | Upper Level | |
| Bedroom 3 | Upper Level |
Listing courtesy of Cindy Gannon, RE/MAX Real Estate. Data provided through the REALTOR.ca DDF® and deemed reliable but not guaranteed. Living area is as reported by the listing brokerage under the Residential Measurement Standard where it applies; verify before relying on it. View on REALTOR.ca.