
15104 48 ST NW
Miller, Edmonton, T5Y3A2
$625,000
ActiveMLS® E4513422, updated Oct 19, 2026


All 34 photos






About this home
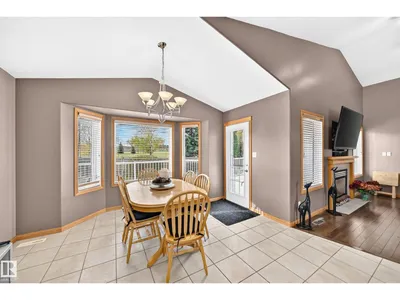
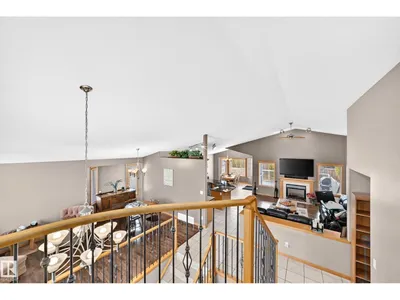
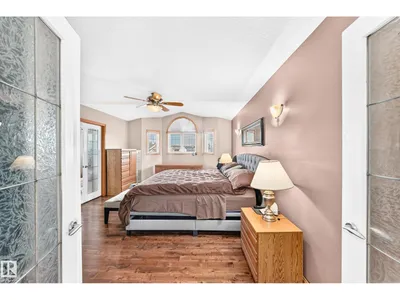
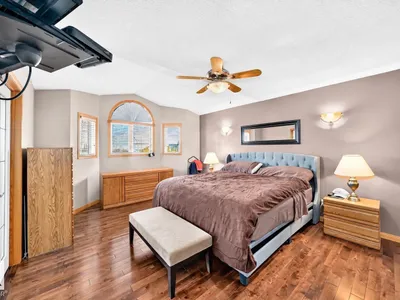
RARE PARK-BACKING OPPORTUNITY IN MILLER! Situated on an impressive 10,266 sq. ft. lot. lot backing onto Miller Park, this spacious bi-level offers a total of 3488 sq.ft. exceptional living space, comfort & location! Vaulted ceilings, hardwood & ceramic tile flooring complement the inviting interior, featuring 2 gas fireplaces. The thoughtfully designed layout offers 2 bedrooms on the main floor & a private upper-level primary retreat complete with a 5-piece ensuite and walk-in closet. The fully finished basement provides a 4th bedroom, additional living space & surround sound speakers, perfect for entertaining! Step outside to an expansive backyard featuring a deck & electrical installed for a future hot tub. An oversized 23'1 x 24'6 garage offers plenty of room for vehicles & storage. A rare opportunity to own a spacious home on an incredible park-backing lot in the established community of Miller!
Details
- Type
- House
- Bedrooms
- 4
- Bathrooms
- 3
- Living area
- 2,115 sq ft
- Year built
- 2001
- Neighbourhood
- Miller
- Heating
- Forced air
- Basement
- Finished, Full
Room dimensions
| Room | Level | Size |
|---|---|---|
| Living room | Main level | |
| Dining room | Main level | |
| Kitchen | Main level | |
| Family room | Main level | |
| Primary Bedroom | Upper Level | |
| Bedroom 2 | Main level | |
| Bedroom 3 | Main level | |
| Bedroom 4 | Basement | |
| Recreation room | Basement | |
| Breakfast | Main level | |
| Laundry room | Basement |
School zone
Schools this address is designated for
- Elementary
- McLeod (Edmonton Public)
- Junior high
- Steele Heights (Edmonton Public)
- High school
- M.E. LaZerte (Edmonton Public)
- Catholic
- St. Dominic (1.5 km), CCAC-Clareview (1.5 km)
Public designations from Edmonton Public Schools attendance areas; Catholic schools shown are the nearest, as the Catholic board publishes no boundaries. Confirm with the school before relying on it.
Listing courtesy of Christina Reid, Century 21 Leading. Data provided through the REALTOR.ca DDF® and deemed reliable but not guaranteed. Living area is as reported by the listing brokerage under the Residential Measurement Standard where it applies; verify before relying on it. View on REALTOR.ca.