
15405 75 AV NW
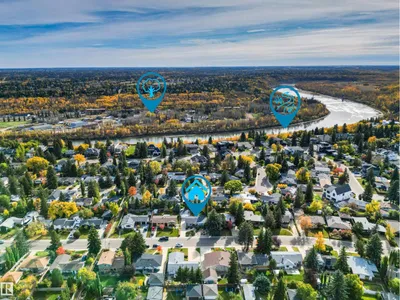
Rio Terrace, Edmonton, T5R2Y9
$639,900
ActiveMLS® E4513421, updated Oct 18, 2026


All 75 photos




















About this home
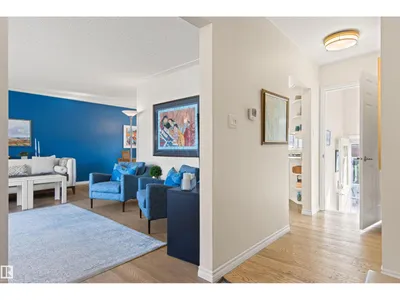
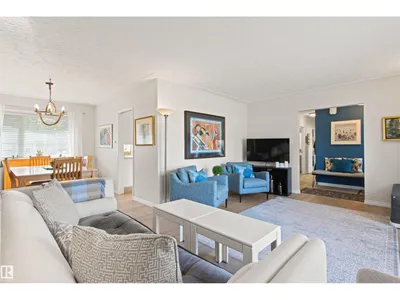
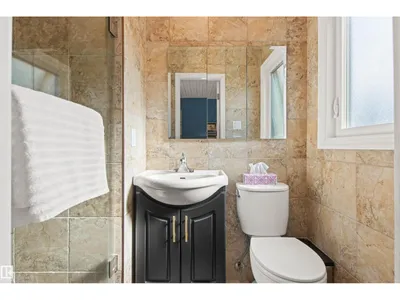
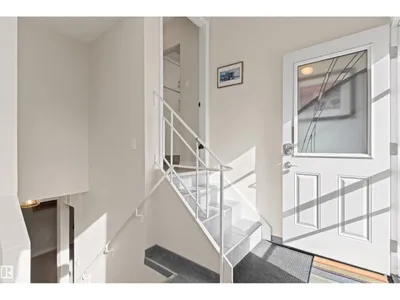
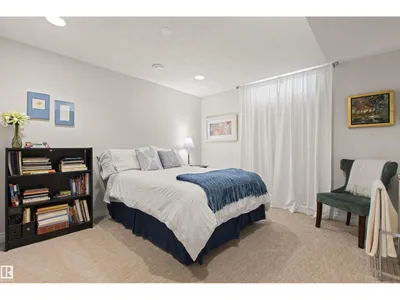
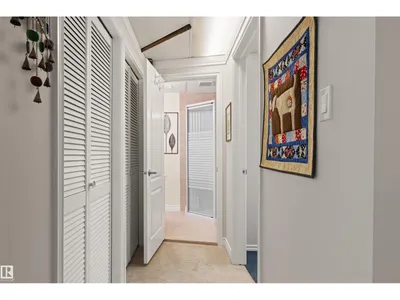
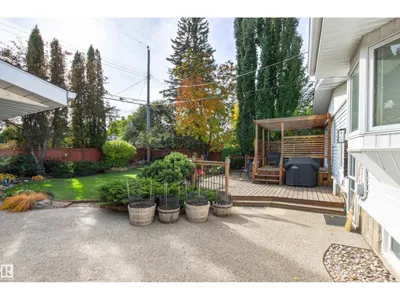
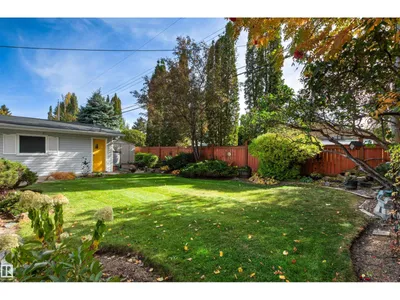
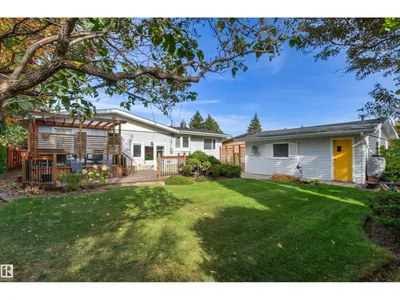
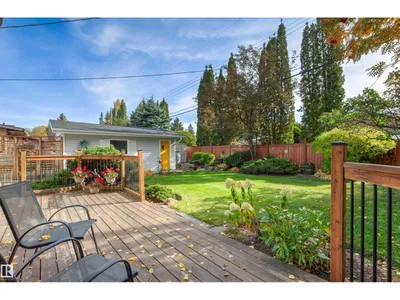
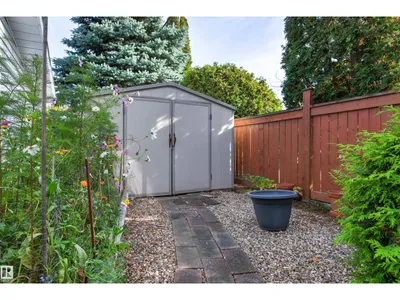
Exceptional home on a desirable street in Rio Terrace. Pride of ownership is evident throughout this clean and well maintained property. With 1230 sqft above grade plus a fully finished basement this one has it all. The main level features an L shaped living and dining room & adjacent kitchen, 3 bedrooms & 2 full bathrooms (primary with a 3 piece ensuite). The basement offers 2 more good sized bedrooms, a large rec room, full bathroom, laundry & utility rooms & storage. The attention to care continues outside in both the front and back yards, including appealing landscaping and a tranquil patio & covered back deck. A doubled detached garage completes the package. Many updates and upgrades over recent years including but not limited to furnace 2018, A/C 2019, new roof on house & garage 2019 & new gutters on home, new electrical panel, new front & back doors, garage overhead door mechanical, flooring (engineered hardwood & carpet) all appliances (except stove) paint, fixtures and more. Don't delay!
Details
- Type
- House
- Bedrooms
- 5
- Bathrooms
- 3
- Living area
- 1,230 sq ft
- Year built
- 1960
- Neighbourhood
- Rio Terrace
- Heating
- Forced air
- Basement
- Finished, Full
Room dimensions
| Room | Level | Size |
|---|---|---|
| Living room | Main level | 5.84 × 4.34 meters |
| Dining room | Main level | 3.43 × 2.69 meters |
| Kitchen | Main level | 5.84 × 2.99 meters |
| Family room | Basement | 9.11 × 4.77 meters |
| Primary Bedroom | Main level | 3.75 × 3.14 meters |
| Bedroom 2 | Main level | 3.30 × 2.98 meters |
| Bedroom 3 | Main level | 3.28 × 3.00 meters |
| Bedroom 4 | Basement | 5.50 × 3.13 meters |
| Bedroom 5 | Basement | 4.25 × 3.30 meters |
School zone
Schools this address is designated for
- Elementary
- Patricia Heights (Edmonton Public)
- High school
- Jasper Place (Edmonton Public)
- Catholic
- Our Lady of Victories (1.1 km), H.E. Beriault (1.8 km), St. Francis Xavier (2.8 km)
Public designations from Edmonton Public Schools attendance areas; Catholic schools shown are the nearest, as the Catholic board publishes no boundaries. Confirm with the school before relying on it.
Listing courtesy of Gillian Stickney, RE/MAX Elite. Data provided through the REALTOR.ca DDF® and deemed reliable but not guaranteed. Living area is as reported by the listing brokerage under the Residential Measurement Standard where it applies; verify before relying on it. View on REALTOR.ca.