
67 Sunset BV
Sturgeon Heights, St. Albert, T8N0N7
$415,000
ActiveMLS® E4513417, updated Oct 18, 2026


All 42 photos















About this home
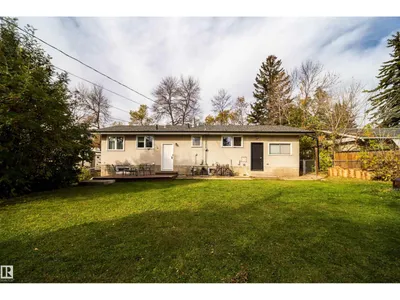
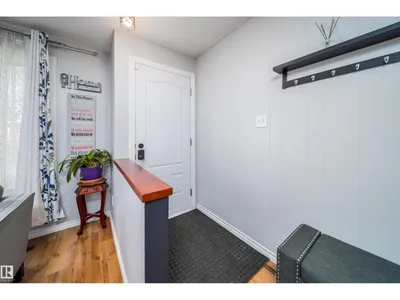
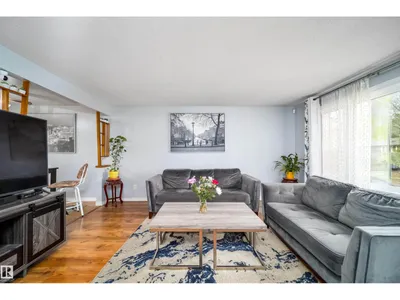
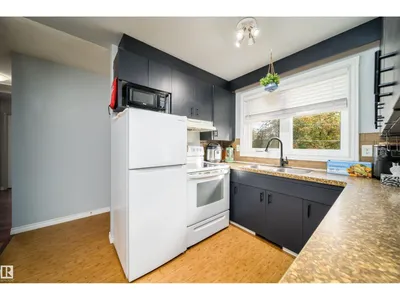
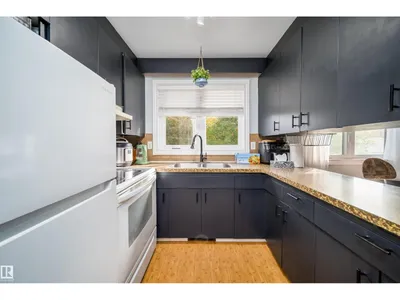
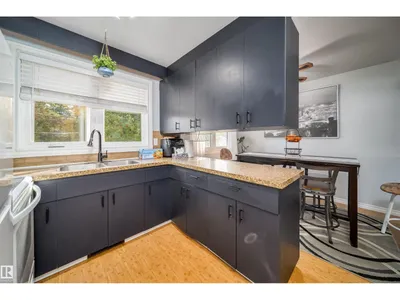
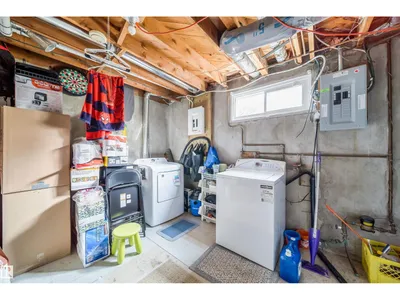
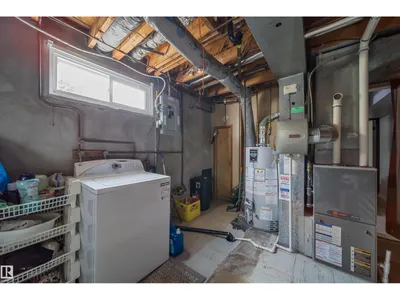
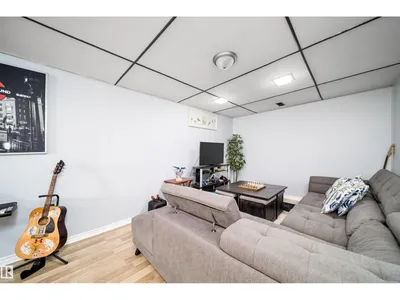
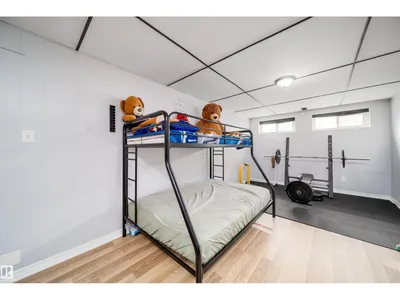
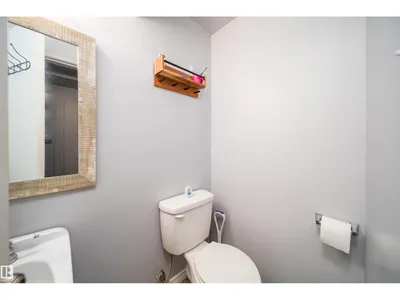
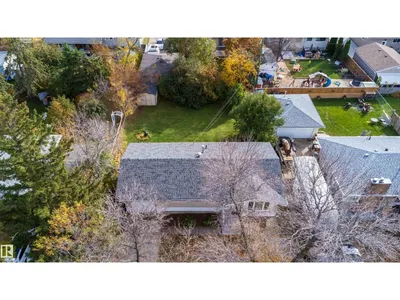
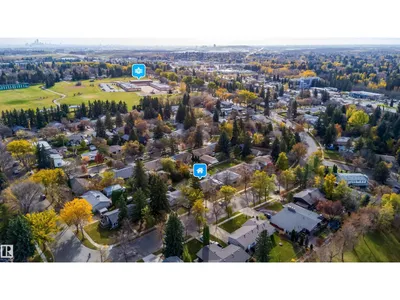
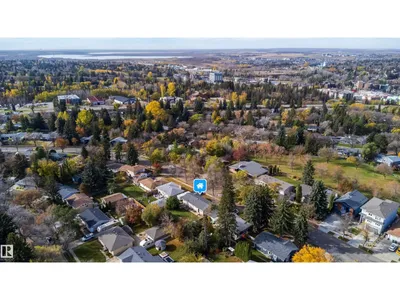
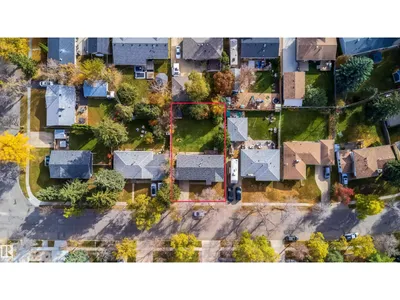
Welcome to this inviting home in a convenient location close to schools, parks, picnic areas, recreational facilities, City Hall, shopping centres, and major roads for easy commuting. This home offers 4 rooms, a finished basement, and upgraded windows, providing comfortable living space with practical improvements. Enjoy the convenience of nearby amenities while having plenty of outdoor space to relax and entertain. The big backyard is perfect for children to play, family gatherings, gardening, and pets to enjoy. A great opportunity for buyers looking for a well-located home with easy access to recreation, shopping, schools, and community services. Don't miss the chance to make this property your new home!
Details
- Type
- House
- Bedrooms
- 4
- Bathrooms
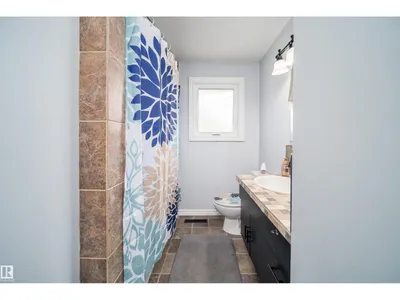
- 2
- Living area
- 960 sq ft
- Year built
- 1967
- Neighbourhood
- Sturgeon Heights
- Heating
- Forced air
- Basement
- Finished, Full
Room dimensions
| Room | Level | Size |
|---|---|---|
| Living room | Main level | 15.10 × 15.80 meters |
| Dining room | Main level | 6.10 × 9.80 meters |
| Kitchen | Main level | 11.60 × 9.50 meters |
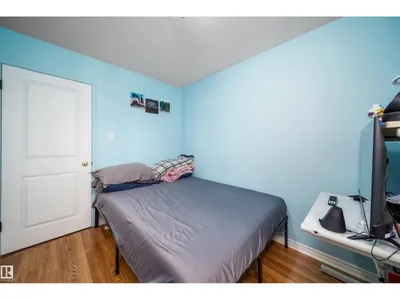
| Primary Bedroom | Main level | 11.20 × 10.00 meters |
| Bedroom 2 | Main level | 7.90 × 12.11 meters |
| Bedroom 3 | Main level | 7.11 × 10.00 meters |
| Bedroom 4 | Basement | 11.90 × 11.10 meters |
| Recreation room | Basement | 35.60 × 10.70 meters |
Listing courtesy of Antonio Dalaguit, MaxWell Polaris. Data provided through the REALTOR.ca DDF® and deemed reliable but not guaranteed. Living area is as reported by the listing brokerage under the Residential Measurement Standard where it applies; verify before relying on it. View on REALTOR.ca.