
2045 209A St NW
Stillwater, Edmonton, T6M3C8
$689,900
ActiveMLS® E4513413, updated Oct 22, 2026


All 75 photos






About this home
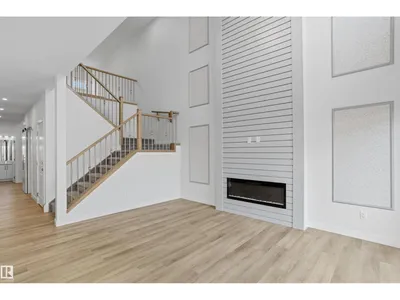
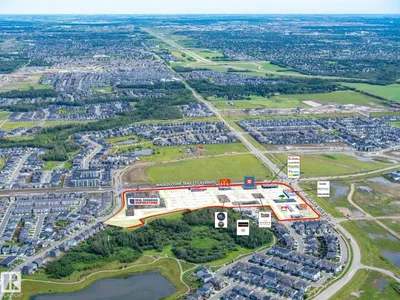
Experience elevated living in Stillwater in this stunning, showhome-quality home featuring two impressive open-to-below areas, a fireplace with elegant feature walls, a spacious office/den, and a full main-floor bath. The extended kitchen boasts abundant cabinetry, high-end appliances, and a walkthrough spice kitchen. Upstairs offers 3 bedrooms, a unique floating-island bonus room, and convenient laundry. The spacious, fully legal 2-bedroom basement suite features two large bedrooms with walk-in closets and a separate entrance—ideal for rental income or extended family. Enjoy stylish blinds, a fully landscaped and fenced backyard, and a double attached garage. Stillwater's growing amenities include a shopping plaza featuring Superstore, McDonald's, Tim Hortons, A&W, Subway, BMO, a gas station, and more. An approved 950-student Edmonton Public K–9 school is planned for the community.
Details
- Type
- House
- Bedrooms
- 5
- Bathrooms
- 4
- Living area
- 2,062 sq ft
- Year built
- 2024
- Neighbourhood
- Stillwater
- Parking
- 4
- Heating
- Forced air
- Basement
- Finished, Full, Suite
Room dimensions
| Room | Level | Size |
|---|---|---|
| Living room | Main level | |
| Dining room | Main level | |
| Kitchen | Main level | |
| Family room | Upper Level | |
| Den | Main level | |
| Primary Bedroom | Upper Level | |
| Bedroom 2 | Upper Level | |
| Bedroom 3 | Upper Level | |
| Bedroom 4 | Basement | |
| Bonus Room | Upper Level | |
| Bedroom 5 | Basement |
School zone
Schools this address is designated for
- Elementary
- Ormsby (Edmonton Public)
- Junior high
- S. Bruce Smith (Edmonton Public)
- High school
- Jasper Place (Edmonton Public)
- Catholic
- Sister Annata Brockman (4.3 km), Mother Margaret Mary (6.5 km)
Public designations from Edmonton Public Schools attendance areas; Catholic schools shown are the nearest, as the Catholic board publishes no boundaries. Confirm with the school before relying on it.
Listing courtesy of Manvir Chandhok, Sterling Real Estate. Data provided through the REALTOR.ca DDF® and deemed reliable but not guaranteed. Living area is as reported by the listing brokerage under the Residential Measurement Standard where it applies; verify before relying on it. View on REALTOR.ca.