
#56 18110 28 AV SW
Keswick, Edmonton, T6W5R1
$371,900
ActiveMLS® E4513412, updated Oct 21, 2026


All 42 photos









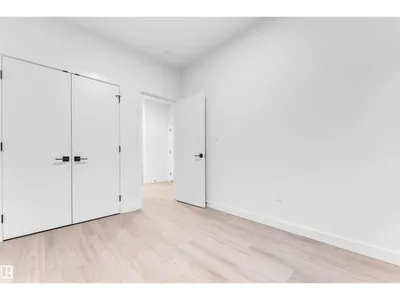
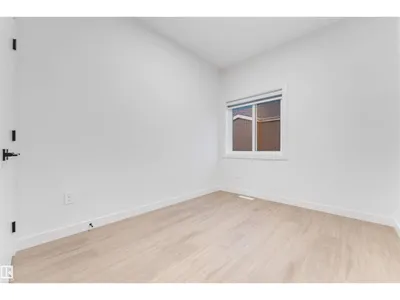
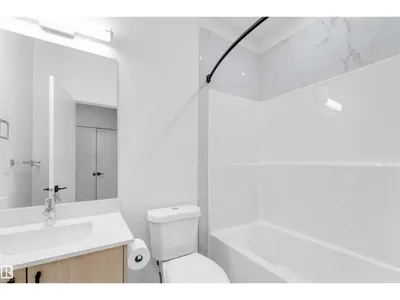


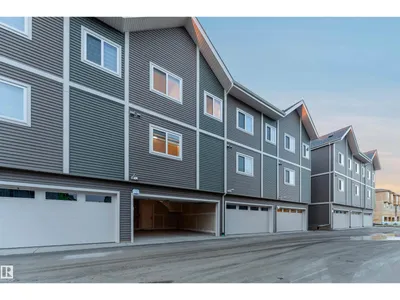




About this home
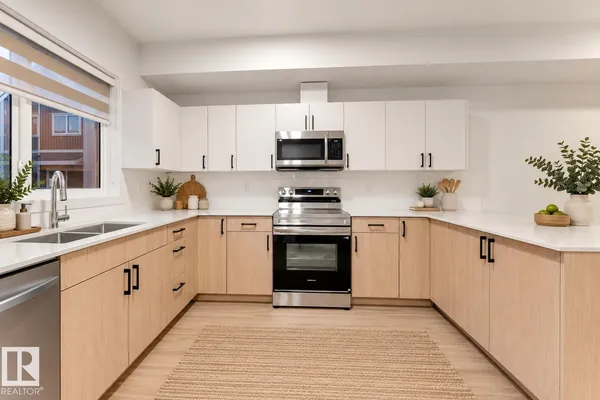
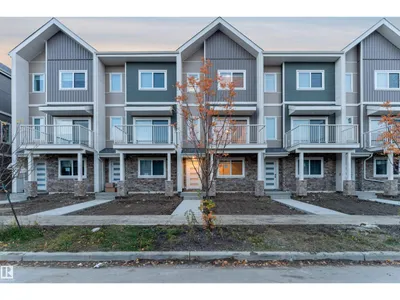
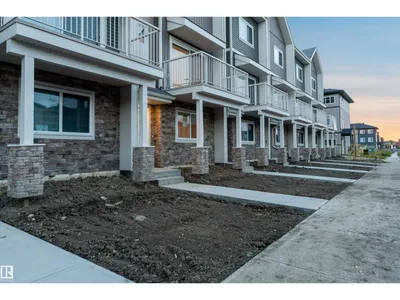
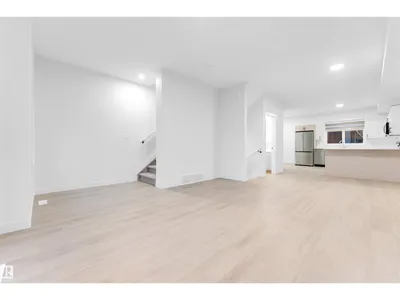
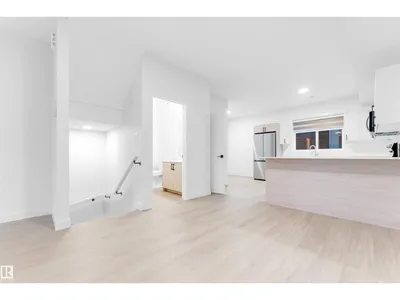
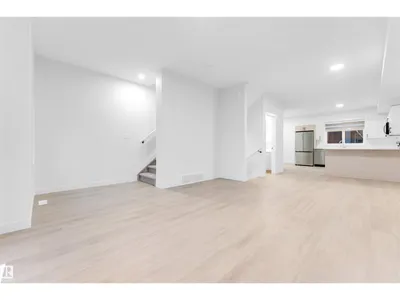
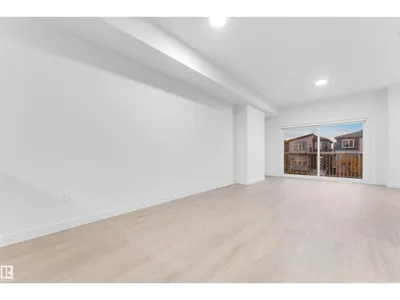
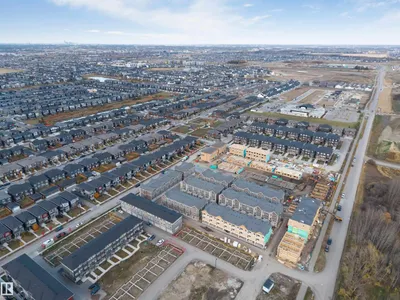
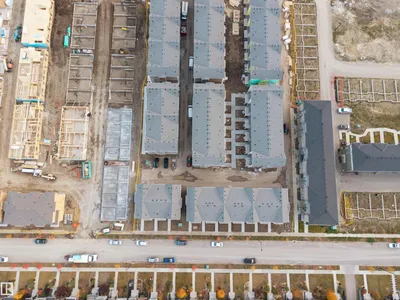
STUNNING NORTH-FACING, STREET-FRONT TOWNHOUSE IN PRESTIGIOUS KESWICK! Located in one of Edmonton’s desirable communities, known for its beautiful ESTATE HOMES, scenic parks and upscale surroundings! This modern 1489 sq.ft 3-storey town house features 3 BEDROOMS, 2.5 BATHROOMS, 9-FOOT CEILINGS AND VINYL FLOORING ON ALL THREE LEVELS, a versatile MAIN-FLOOR FLEX ROOM ideal for a HOME OFFICE or GUEST LOUNGE, a bright OPEN-CONCEPT layout, QUARTZ COUNTERTOPS, a BALCONY and a DOUBLE ATTACHED GARAGE, and WINDOW BLINDS INCLUDED. UNBEATABLE LOCATION! Close to schools, parks, playgrounds, shopping plazas, church and everyday amenities. Approximately 20 MINUTES TO THE AIRPORT! MOVE-IN READY | IMMEDIATE POSSESSION!
Details
- Type
- Row / Townhouse
- Bedrooms
- 3
- Bathrooms
- 3
- Living area
- 1,489 sq ft
- Year built
- 2026
- Neighbourhood
- Keswick
- Parking
- 2
- Heating
- Forced air
- Basement
- None
- Condo fee
- $183 Monthly
Room dimensions
| Room | Level | Size |
|---|---|---|
| Living room | Upper Level | |
| Dining room | Upper Level | |
| Kitchen | Upper Level | |
| Primary Bedroom | Upper Level | |
| Bedroom 2 | Upper Level | |
| Bedroom 3 | Upper Level | |
| Storage | Upper Level |
School zone
Schools this address is designated for
- Elementary
- Ormsby (Edmonton Public)
- Junior high
- S. Bruce Smith (Edmonton Public)
- High school
- Jasper Place (Edmonton Public)
- Catholic
- Joan Carr (1.0 km), Father Michael McCaffery (5.5 km)
Public designations from Edmonton Public Schools attendance areas; Catholic schools shown are the nearest, as the Catholic board publishes no boundaries. Confirm with the school before relying on it.
Listing courtesy of Raman Kaur, Sterling Real Estate. Data provided through the REALTOR.ca DDF® and deemed reliable but not guaranteed. Living area is as reported by the listing brokerage under the Residential Measurement Standard where it applies; verify before relying on it. View on REALTOR.ca.